Located at 48 North Belcher Ave, Brockton, MA, this single-family residence in Plymouth County offers a unique opportunity to establish roots in a vibrant community. Constructed in 1959, this property holds a sense of established charm, presenting an inviting canvas for its next chapter. The heart of this home lies in its comfortable living area, where 1737 square feet of space allows for a variety of arrangements and activities, creating an accommodating atmosphere for relaxation or entertainment. The layout encourages a sense of togetherness, while also offering distinct zones for individual pursuits, ensuring everyone feels at home. With three bedrooms, this residence provides ample space for rest and rejuvenation. Each room presents an opportunity to create a personal sanctuary, a space tailored to individual preferences and needs, promoting a sense of calm and well-being. The convenience of one full bathroom and one half bathroom provides practical solutions for everyday living.
Sold for $608,000
$608,000
48 N Belcher Ave, Brockton, MA 02301
3beds
3,116sqft
Single Family Residence
Built in 1959
10,080 Square Feet Lot
$625,500 Zestimate®
$195/sqft
$3,448 Estimated rent
Home value
$625,500
$569,000 - $682,000
$3,448/mo
Zestimate® history
Owner options
List your home for rent
$3,448/mo
Rent Zestimate®
Find your next renter with Zillow Rental Manager. Plus, with online applications, you can quickly screen prospective tenants – for free.
$3,448/mo
Rent Zestimate®
Refinance and save
$3,902/mo
Est. payment
Refinancing to a lower rate could help reduce your monthly payments and save thousands over the life of the loan.
$3,902/mo
Est. payment
Explore your selling options
Work with a Zillow partner agent
Leverage their expertise and Zillow's premium Showcase listings to get your home seen by more buyers.
Get startedList with your own agent
Get your home in front of millions of buyers by listing it on Zillow.
Learn how to do itSell it yourself
Take full control of how buyers see your home on Zillow by listing For Sale by Owner (FSBO).
List your homeWhat's special
Three bedroomsOne half bathroomPersonal sanctuarySense of togetherness
Zillow last checked:
Listing updated:
Listed by:
Larry Hassan 508-577-5812,
Keller Williams Realty 508-238-5000
Bought with:
Jay Balaban
Gibson Sotheby's International Realty
Source: MLS PIN,MLS#: 73422646
Facts & features
Interior
Bedrooms & bathrooms
- Bedrooms: 3
- Bathrooms: 2
- Full bathrooms: 1
- 1/2 bathrooms: 1
Primary bedroom
- Features: Bathroom - 3/4, Closet, Closet/Cabinets - Custom Built, Flooring - Wall to Wall Carpet
- Level: First
- Area: 185.28
- Dimensions: 15.3 x 12.11
Bedroom 2
- Features: Ceiling Fan(s), Closet, Flooring - Wall to Wall Carpet
- Level: First
- Area: 200.4
- Dimensions: 16.7 x 12
Bedroom 3
- Features: Ceiling Fan(s), Closet, Flooring - Wall to Wall Carpet
- Level: First
- Area: 180
- Dimensions: 15 x 12
Primary bathroom
- Features: Yes
Bathroom 1
- Features: Bathroom - Full
- Level: First
- Area: 78
- Dimensions: 12 x 6.5
Dining room
- Features: Flooring - Wall to Wall Carpet, Recessed Lighting
- Level: Main,First
- Area: 145.2
- Dimensions: 13.2 x 11
Family room
- Features: Ceiling Fan(s), Flooring - Wall to Wall Carpet, Recessed Lighting
- Level: Main,First
- Area: 286
- Dimensions: 13 x 22
Kitchen
- Features: Ceiling Fan(s)
- Level: Main,First
- Area: 204
- Dimensions: 17 x 12
Living room
- Features: Ceiling Fan(s), Flooring - Wall to Wall Carpet, Open Floorplan
- Level: Main,First
- Area: 392
- Dimensions: 28 x 14
Heating
- Central, Baseboard, Oil, Fireplace(s)
Cooling
- Central Air
Appliances
- Included: Water Heater, Tankless Water Heater, Range, Refrigerator
- Laundry: First Floor, Washer Hookup
Features
- Closet, Closet/Cabinets - Custom Built, Bonus Room, Bathroom
- Flooring: Tile, Carpet
- Doors: Storm Door(s)
- Windows: Insulated Windows, Screens
- Basement: Full,Partially Finished,Interior Entry,Sump Pump
- Number of fireplaces: 1
- Fireplace features: Living Room
Interior area
- Total structure area: 3,116
- Total interior livable area: 3,116 sqft
- Finished area above ground: 1,737
- Finished area below ground: 1,379
Property
Parking
- Total spaces: 4
- Parking features: Attached, Garage Door Opener, Garage Faces Side, Paved Drive, Off Street, Paved
- Attached garage spaces: 1
- Uncovered spaces: 3
Features
- Patio & porch: Patio
- Exterior features: Patio, Rain Gutters, Screens
- Frontage length: 90.00
Lot
- Size: 10,080 Square Feet
- Features: Level
Details
- Parcel number: M:031 R:184 S:,953893
- Zoning: R1C
Construction
Type & style
- Home type: SingleFamily
- Architectural style: Ranch
- Property subtype: Single Family Residence
Materials
- Frame
- Foundation: Concrete Perimeter
- Roof: Shingle
Condition
- Remodeled
- Year built: 1959
Utilities & green energy
- Electric: Circuit Breakers, 200+ Amp Service
- Sewer: Public Sewer
- Water: Public
- Utilities for property: for Electric Range, for Electric Oven, Washer Hookup
Community & HOA
Community
- Features: Public Transportation, Shopping, Tennis Court(s), Park, Walk/Jog Trails, Golf, Medical Facility, Laundromat, Highway Access, House of Worship, Private School, Public School, T-Station, University
HOA
- Has HOA: No
Location
- Region: Brockton
Financial & listing details
- Price per square foot: $195/sqft
- Tax assessed value: $498,700
- Annual tax amount: $6,039
- Date on market: 1/3/2026
- Road surface type: Paved
Price history
| Date | Event | Price |
|---|---|---|
| 10/24/2025 | Sold | $608,000-0.3%$195/sqft |
Source: MLS PIN #73422646 Report a problem | ||
| 9/8/2025 | Contingent | $609,900$196/sqft |
Source: MLS PIN #73422646 Report a problem | ||
| 8/27/2025 | Listed for sale | $609,900+328%$196/sqft |
Source: MLS PIN #73422646 Report a problem | ||
| 6/29/1995 | Sold | $142,500+5.6%$46/sqft |
Source: Public Record Report a problem | ||
| 12/14/1993 | Sold | $135,000$43/sqft |
Source: Public Record Report a problem | ||
Public tax history
| Year | Property taxes | Tax assessment |
|---|---|---|
| 2025 | $6,039 +8.3% | $498,700 +7.5% |
| 2024 | $5,577 -4.8% | $464,000 +2.8% |
| 2023 | $5,858 +2.9% | $451,300 +10.8% |
| 2022 | $5,691 +9.4% | $407,400 +13.5% |
| 2021 | $5,204 -1.7% | $358,900 +2.7% |
| 2020 | $5,292 +4% | $349,300 +6.7% |
| 2019 | $5,088 +5.1% | $327,400 +8.6% |
| 2018 | $4,840 +9.6% | $301,400 +9.8% |
| 2017 | $4,418 -5.2% | $274,400 +2.3% |
| 2016 | $4,658 +2.5% | $268,300 +7.1% |
| 2015 | $4,545 +2.8% | $250,400 +2.7% |
| 2014 | $4,420 +6.5% | $243,800 -0.9% |
| 2013 | $4,152 -2.6% | $246,000 -6.9% |
| 2012 | $4,264 +7.3% | $264,200 +1.7% |
| 2011 | $3,974 +5.9% | $259,900 -4.6% |
| 2010 | $3,752 +15.9% | $272,500 -6.5% |
| 2009 | $3,236 +1% | $291,500 -12.6% |
| 2008 | $3,203 -6% | $333,600 -8.1% |
| 2007 | $3,408 +5.5% | $362,900 +7.2% |
| 2006 | $3,230 +1.9% | $338,600 +13.4% |
| 2005 | $3,170 +14.8% | $298,500 +24.4% |
| 2004 | $2,761 -1.3% | $239,900 +8.4% |
| 2003 | $2,798 +6.6% | $221,400 +17.3% |
| 2002 | $2,625 +0.2% | $188,700 +30% |
| 2000 | $2,621 | $145,100 |
Find assessor info on the county website
Neighborhood: 02301
Nearby homes
- $720,0004 bd3 ba2.3k sqft40 N Belcher Ave, Brockton, MA 02301Off Market
- $658,0003 bd2 ba2.1k sqft58 N Belcher Ave, Brockton, MA 02301Off Market
- $606,2003 bd2 ba1.9k sqft47 N Bassett Rd, Brockton, MA 02301Off Market
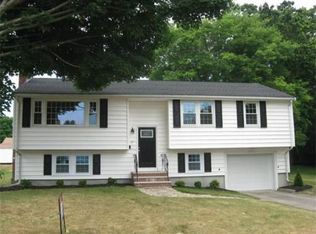
- $610,5003 bd2 ba1.7k sqft53 N Bassett Rd, Brockton, MA 02301Off Market
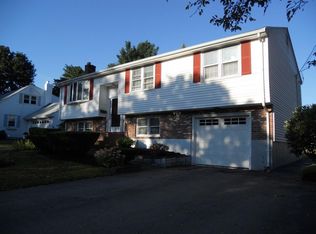
- $622,8003 bd2 ba1.6k sqft41 N Bassett Rd, Brockton, MA 02301Off Market
- $637,8003 bd1 ba2.3k sqft45 N Belcher Ave, Brockton, MA 02301Off Market
- $590,3002 bd2 ba1.7k sqft59 N Bassett Rd, Brockton, MA 02301Off Market
- $600,2003 bd1 ba1.9k sqft34 N Belcher Ave, Brockton, MA 02301Off Market
Nearby schools
GreatSchools rating
- 1/10Dr W Arnone Community SchoolGrades: PK-5Distance: 0.9 mi
- 4/10West Middle SchoolGrades: 6-8Distance: 0.3 mi
- 2/10Brockton High SchoolGrades: 9-12Distance: 1.1 mi
Schools provided by the listing agent
- Elementary: Arnone
- Middle: West Middle
- High: Bhs & Se Regional
Source: MLS PIN. This data may not be complete. We recommend contacting the local school district to confirm school assignments for this home.
Get a cash offer in 3 minutes
Find out how much your home could sell for in as little as 3 minutes with a no-obligation cash offer.
Estimated market value
$625,500
Get a cash offer in 3 minutes
Find out how much your home could sell for in as little as 3 minutes with a no-obligation cash offer.
Estimated market value
$625,500
- Massachusetts
- Plymouth County
- Brockton
- 02301
- 48 N Belcher Ave
Nearby cities
Nearby zip codes
Other Brockton Topics
