Welcome to your better than new home. This beautiful ranch home offers everything you need and all the custom upgrades you could want. Step into this gorgeous home featuring 3 bedrooms and 2 full baths. A spacious master with large en suite houses a separate soaker tub and separate oversized tile shower, dual vanity with granite counter top, plus a walk in closet with custom built ins. The open concept living space with a huge island and gourmet kitchen with granite counter tops plus all stainless steel appliances and a gas range that stay with the home ties this whole space together. Enjoy your gas fireplace for coziness and your extra dining space for those sit down meals. Look around and you will see custom touches such as the custom slider over the glass doors to the screened in porch and all windows have custom plantation shutters installed. Custom built ins in the closets, whole home water filtration system, and EV ready in the garage. Step outside to your very own custom oasis. Start with your screened in porch then onto your custom luxury backyard and patio space. Come see this huge patio with a custom built outdoor kitchen that includes a grill, Green egg smoker and Blackstone all hard line gas wired and will stay with the home, plus multiple areas for seating and dining along with a custom built in fire pit with seating area. Yard is landscaped and ready for springtime. Property extends past the hill and fence line with a natural tree buffer for privacy. Homes like this are truly a move in ready dream. Located in a cul de sac in an amenity filled community close to everything you need.
Sold for $390,000
Zestimate®
$390,000
48 N Bottego Way, Clayton, NC 27527
3beds
1,707sqft
Single Family Residence, Residential
Built in 2020
9,147 Square Feet Lot
$390,000 Zestimate®
$228/sqft
$1,970 Estimated rent
Home value
$390,000
$371,000 - $410,000
$1,970/mo
Zestimate® history
Owner options
List your home for rent
$1,970/mo
Rent Zestimate®
Find your next renter with Zillow Rental Manager. Plus, with online applications, you can quickly screen prospective tenants – for free.
$1,970/mo
Rent Zestimate®
Refinance and save
$2,388/mo
Est. payment
Refinancing to a lower rate could help reduce your monthly payments and save thousands over the life of the loan.
$2,388/mo
Est. payment
Explore your selling options
Work with a Zillow partner agent
Leverage their expertise and Zillow's premium Showcase listings to get your home seen by more buyers.
Get startedList with your own agent
Get your home in front of millions of buyers by listing it on Zillow.
Learn how to do itSell it yourself
Take full control of how buyers see your home on Zillow by listing For Sale by Owner (FSBO).
List your homeWhat's special
Zillow last checked:
Listing updated:
Listed by:
Aiyana Lutkiewicz 845-699-3452,
Mark Spain Real Estate
Bought with:
Kim Crowley, 276564
EXP Realty LLC
Source: Doorify MLS,MLS#: 10143802
Facts & features
Interior
Bedrooms & bathrooms
- Bedrooms: 3
- Bathrooms: 2
- Full bathrooms: 2
Heating
- Central
Cooling
- Ceiling Fan(s), Ductless
Appliances
- Included: Dishwasher, Dryer, Free-Standing Gas Oven, Free-Standing Range, Microwave, Refrigerator, Stainless Steel Appliance(s), Washer
- Laundry: Main Level
Features
- Bathtub/Shower Combination, Ceiling Fan(s), Double Vanity, Granite Counters, High Ceilings, Kitchen Island, Living/Dining Room Combination, Open Floorplan, Smooth Ceilings, Soaking Tub, Walk-In Closet(s), Walk-In Shower
- Flooring: Vinyl, Tile
- Has fireplace: Yes
- Fireplace features: Gas Log
Interior area
- Total structure area: 1,707
- Total interior livable area: 1,707 sqft
- Finished area above ground: 1,707
- Finished area below ground: 0
Property
Parking
- Total spaces: 6
- Parking features: Driveway, Garage Faces Front
- Attached garage spaces: 2
- Uncovered spaces: 4
Features
- Levels: One
- Stories: 1
- Patio & porch: Covered, Front Porch, Patio, Porch, Screened
- Exterior features: Fenced Yard, Fire Pit
- Pool features: Community
- Spa features: None
- Fencing: Back Yard, Full, Other
- Has view: Yes
Lot
- Size: 9,147 Square Feet
- Features: Back Yard, Cleared, Cul-De-Sac, Landscaped
Details
- Additional structures: None
- Parcel number: 16J05029H
- Special conditions: Standard
Construction
Type & style
- Home type: SingleFamily
- Architectural style: Traditional
- Property subtype: Single Family Residence, Residential
Materials
- Brick, Stone Veneer, Vinyl Siding
- Foundation: Block, Brick/Mortar
- Roof: Composition
Condition
- New construction: No
- Year built: 2020
Utilities & green energy
- Sewer: Public Sewer
- Water: Public
- Utilities for property: Electricity Connected, Natural Gas Connected, Sewer Connected, Water Connected
Community & HOA
Community
- Features: Park, Pool
- Subdivision: San Marino
HOA
- Has HOA: Yes
- Amenities included: Playground, Pool
- Services included: Unknown
- HOA fee: $63 monthly
Location
- Region: Clayton
Financial & listing details
- Price per square foot: $228/sqft
- Tax assessed value: $331,010
- Annual tax amount: $2,101
- Date on market: 2/2/2026
- Road surface type: Asphalt
Price history
| Date | Event | Price |
|---|---|---|
| 3/16/2026 | Sold | $390,000+0%$228/sqft |
Source:  Doorify MLS #10143802 Report a problem Doorify MLS #10143802 Report a problem | ||
| 2/15/2026 | Pending sale | $389,999$228/sqft |
Source: Doorify MLS #10143802 Report a problem | ||
| 2/2/2026 | Listed for sale | $389,999+43.4%$228/sqft |
Source: Doorify MLS #10143802 Report a problem | ||
| 6/25/2020 | Sold | $272,000$159/sqft |
Source: Public Record Report a problem | ||
Public tax history
| Year | Property taxes | Tax assessment |
|---|---|---|
| 2025 | $2,102 +11.9% | $331,010 +42.7% |
| 2024 | $1,879 | $231,950 |
| 2023 | $1,879 -1.2% | $231,950 |
| 2022 | $1,902 | $231,950 |
| 2021 | $1,902 +459.4% | $231,950 +479.9% |
| 2020 | $340 | $40,000 |
Find assessor info on the county website
Neighborhood: 27527
Nearby homes
- $376,4003 bd2 ba1.9k sqft49 N Bottego Way, Clayton, NC 27527Off Market
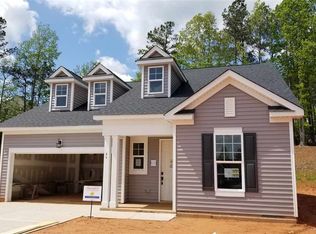
- $--3 bd2 ba1.6k sqft44 N Bottego Way, Clayton, NC 27527Off Market
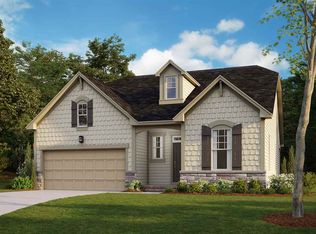
- $342,4003 bd2 ba1.6k sqft45 N Bottego Way, Clayton, NC 27527Off Market

- $383,1002 bd2 ba2.2k sqft38 N Bottego Way, Clayton, NC 27527Off Market
- $363,1004 bd3 ba2.4k sqft246 Brookhaven Dr, Clayton, NC 27527Off Market
- $--4,356 Square Feet29 N Bottego Way, Clayton, NC 27527Off Market
- $291,6003 bd3 ba1.7k sqft242 Brookhaven Dr, Clayton, NC 27527Off Market
- $349,0004 bd3 ba2.4k sqft248 Brookhaven Dr, Clayton, NC 27527Sold
Nearby schools
GreatSchools rating
- 9/10River Dell ElementaryGrades: PK-5Distance: 2.1 mi
- 6/10Archer Lodge MiddleGrades: 6-8Distance: 3.7 mi
- 7/10Corinth-Holders High SchoolGrades: 9-12Distance: 5.6 mi
Schools provided by the listing agent
- Elementary: Johnston - River Dell
- Middle: Johnston - Archer Lodge
- High: Johnston - Corinth Holder
Source: Doorify MLS. This data may not be complete. We recommend contacting the local school district to confirm school assignments for this home.
Get a cash offer in 3 minutes
Find out how much your home could sell for in as little as 3 minutes with a no-obligation cash offer.
Estimated market value
$390,000
Get a cash offer in 3 minutes
Find out how much your home could sell for in as little as 3 minutes with a no-obligation cash offer.
Estimated market value
$390,000
- North Carolina
- Johnston County
- Clayton
- 27527
- 48 N Bottego Way
Nearby cities
Nearby zip codes
Other Clayton Topics
