Skip main navigation
Sold for $220,000
  • Listed by: RE/MAX ADVANTAGE • Marjorie Lewis • Contact: 909-844-0348
    Bought with: RE/MAX ADVANTAGE
    $220,000

    48 N Center St, Redlands, CA 92373

    2beds
    918sqft
    Condominium
    Built in 1956
    -- sqft lot
    $219,900 Zestimate®
    $240/sqft
    $2,281 Estimated rent

    Home value

    $219,900

    $200,000 - $242,000

    $2,281/mo

    Zestimate® history
    Loading
    Loading...

    Owner options

    List your home for rent

    $2,281/mo

    Rent Zestimate®

    Find your next renter with Zillow Rental Manager. Plus, with online applications, you can quickly screen prospective tenants – for free.

    Learn more

    $2,281/mo

    Rent Zestimate®

    Refinance and save

    $2,370/mo

    Est. payment

    Refinancing to a lower rate could help reduce your monthly payments and save thousands over the life of the loan.

    See today's rates

    $2,370/mo

    Est. payment

    Explore your selling options

    Work with a Zillow partner agent

    Leverage their expertise and Zillow's premium Showcase listings to get your home seen by more buyers.

    Get started

    List with your own agent

    Get your home in front of millions of buyers by listing it on Zillow.

    Learn how to do it

    Sell it yourself

    Take full control of how buyers see your home on Zillow by listing For Sale by Owner (FSBO).

    List your home

    What's special

    Community poolPeaceful surroundingsCommunity gardenFresh paintNewer heaterNewer flooringHigh-quality new screen doors
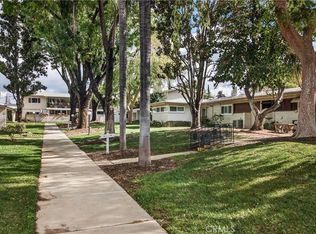
    VOILA! NEW PRICE! WELCOME TO THE ICONIC BRAEMAR CO-OP'S! (BACK ON THE MARKET NOT DUE TO ANY INSPECTIONS OR DISCLOSURE REASONS. BUYER HAD ALREADY REMOVED ALL CONTINGENCIES.) This is an Immaculate and lovingly maintained 2-bedroom Stock Cooperative residence ideally located adjacent to historic Downtown Redlands. Just blocks away from TWO train stations, charming shops, restaurants, the public library, and the world-famous Redlands Bowl. IT'S LOCATION OFFERS EXCEPTIONAL CONVENIENCE COMBINED WITH A VIBRANT LIFESTYLE. If you are looking to buy for you or a family member, this offers a great value in a long established location. The HOA provides great value as it covers PROPERTY TAXES, FIRE INSURANCE, COMMUNITY POOL, WATER, SEWER, TRASH LANDSCAPING, EXTERIOR MAINTENANCE, IN-WALL PLUMBING AND ELECTRICAL, HOT WATER HEATERS, AND ALL FREE COMMUNITY LAUNDRY FACILITIES, INCLUDING THE USE OF WASHERS AND DRYERS. Oh, one more added value is the use of a COMMUNITY GARDEN! This is a wonderful opportunity to enjoy low-maintenance living in one of Redlands’ most desirable and walkable locations. This special DOWNSTAIRS UNIT is tucked privately toward the back of the community, offering peaceful surroundings with no stairs to climb. The open floor concept creates a bright, comfortable living environment designed for easy everyday living. Enjoy a private patio with retractable awning - the perfect setting for relaxing mornings or quiet evenings. Note one bedroom window offers a private view onto a serene garden environment . The home is truly immaculate and well loved, featuring newer dual-pane windows, newer flooring, fresh paint, a newer heater, and high-quality new screen doors, reflecting pride of ownership throughout. In addition, for your comfort, the owner is leaving a custom Murphy bed that is perfect for guests. This is a wonderful opportunity to enjoy low-maintenance living in one of Redlands’ most desirable and walkable locations. NOTE: AGAIN, THE HOA DUES INCLUDES PROPERTY TAXES!

    Zillow last checked:

    Listing updated:

    Listed by:

    Marjorie Lewis DRE #00966263 909-844-0348,

    RE/MAX ADVANTAGE

    Bought with:

    Marjorie Lewis, DRE #00966263

    RE/MAX ADVANTAGE

    Source: CRMLS,MLS#: IG26038666MLS LogoOriginating MLS: California Regional MLS

    Facts & features

    Interior

    Bedrooms & bathrooms
    • Bedrooms: 2
    • Bathrooms: 1
    • Full bathrooms: 1
    • Main level bathrooms: 1
    • Main level bedrooms: 2
    Rooms
    • Room types: Bedroom, Kitchen, Living Room, Primary Bedroom
    Primary bedroom
    • Features: Main Level Primary
    Bedroom
    • Features: Bedroom on Main Level
    Bathroom
    • Features: Bathtub, Tub Shower
    Kitchen
    • Features: Solid Surface Counters
    Heating
    • Wall Furnace
    Cooling
    • Wall/Window Unit(s)
    Appliances
    • Included: Dishwasher, Free-Standing Range, Disposal, Gas Range, Gas Water Heater, Refrigerator
    • Laundry: Common Area
    Features
    • Ceiling Fan(s), Open Floorplan, Bedroom on Main Level, Main Level Primary
    • Flooring: Laminate, Tile
    • Doors: Sliding Doors
    • Windows: Double Pane Windows, Screens
    • Has fireplace: No
    • Fireplace features: None
    • Common walls with other units/homes: 1 Common Wall
    Interior area
    • Total interior livable area: 918 sqft

    Property

    Parking
    • Total spaces: 1
    • Parking features: Carport
    • Carport spaces: 1
    Features
    • Levels: One
    • Stories: 1
    • Entry location: LEVEL
    • Patio & porch: Patio
    • Exterior features: Awning(s)
    • Pool features: Gunite, In Ground, Association
    • Spa features: None
    • Fencing: Excellent Condition,Wood
    • Has view: Yes
    • View description: Park/Greenbelt, Neighborhood
    Lot
    • Features: Greenbelt, Landscaped, Level, Near Public Transit, Sprinkler System, Street Level, Walkstreet
    Details
    • Parcel number: 0171392144011
    • Special conditions: Standard

    Construction

    Type & style
    • Home type: Condo
    • Architectural style: See Remarks
    • Property subtype: Condominium
    • Attached to another structure: Yes
    Materials
    • Stucco
    • Foundation: Slab
    • Roof: Composition
    Condition
    • Turnkey
    • New construction: No
    • Year built: 1956

    Utilities & green energy

    • Electric: Standard
    • Sewer: Public Sewer
    • Water: Public
    • Utilities for property: Electricity Connected, Natural Gas Connected, Sewer Connected, Water Connected

    Community & HOA

    Community
    • Features: Street Lights, Suburban, Sidewalks
    • Security: Carbon Monoxide Detector(s), Smoke Detector(s)
    HOA
    • Has HOA: Yes
    • Amenities included: Maintenance Grounds, Insurance, Management, Maintenance Front Yard, Pool, Pet Restrictions, Pets Allowed, Trash, Utilities, Water
    • Services included: Pest Control, Sewer
    • HOA fee: $939 monthly
    • HOA name: BRAEMAR
    • HOA phone: 760-346-1161
    Location
    • Region: Redlands

    Financial & listing details

    • Price per square foot: $240/sqft
    • Tax assessed value: $164,985
    • Annual tax amount: $2,076
    • Date on market: 2/21/2026
    • Cumulative days on market: 58 days
    • Listing terms: Cash
    • Road surface type: Paved

    Price history

    DateEventPrice
    7/1/2026Sold$220,000-3.9%$240/sqft
    Source: CRMLS #IG26038666 Report a problem
    6/17/2026Pending sale$229,000$249/sqft
    Source: CRMLS #IG26038666 Report a problem
    5/19/2026Contingent$229,000$249/sqft
    Source: CRMLS #IG26038666 Report a problem
    4/29/2026Price change$229,000-4.2%$249/sqft
    Source: CRMLS #IG26038666 Report a problem
    4/10/2026Listed for sale$239,000$260/sqft
    Source: CRMLS #IG26038666 Report a problem
    3/25/2026Pending sale$239,000$260/sqft
    Source: CRMLS #IG26038666 Report a problem
    3/13/2026Contingent$239,000$260/sqft
    Source: CRMLS #IG26038666 Report a problem
    2/21/2026Listed for sale$239,000+64.8%$260/sqft
    Source: CRMLS #IG26038666 Report a problem
    4/11/2018Sold$145,000$158/sqft
    Source: CRMLS #EV18038305 Report a problem
    3/22/2018Pending sale$145,000$158/sqft
    Source: THE REAL ESTATE GROUP #EV18038305 Report a problem
    3/1/2018Price change$145,000-3.3%$158/sqft
    Source: THE REAL ESTATE GROUP #EV18038305 Report a problem
    2/18/2018Listed for sale$150,000$163/sqft
    Source: THE REAL ESTATE GROUP #EV18038305 Report a problem

    Public tax history

    YearProperty taxesTax assessment
    2025$2,076 $164,985 +2%
    2024-- $161,750 +2%
    2023-- $158,579 +2%
    2022-- $155,470 +2%
    2021$1,916 $152,421 +1%
    2020$1,916 +2.8%$150,858 +2%
    2019$1,863 +249.1%$147,900 +212.8%
    2018$534 +1.1%$47,279 +2%
    2017$528 $46,352 +2%
    2016$528 +1.4%$45,443 +1.5%
    2015$520 +1%$44,760 +2%
    2014$516 $43,884 +0.5%
    2013-- $43,686 +2%
    2012-- $42,829 +2%
    2011-- $41,989 +0.8%
    2010-- $41,675 -0.2%
    2009-- $41,774 +2%
    2008-- $40,955 +2%
    2007-- $40,152 +2%
    2006-- $39,365 +2%
    2005-- $38,593 +2%
    2004-- $37,836 +1.9%
    2003-- $37,142
    Find assessor info on the county website

    Neighborhood: 92373

    Nearby schools

    GreatSchools rating
    Schools provided by the listing agent
    • Elementary: McKinley
    • Middle: Cope

    Source: CRMLS. This data may not be complete. We recommend contacting the local school district to confirm school assignments for this home.

    Get a cash offer in 3 minutes
    Find out how much your home could sell for in as little as 3 minutes with a no-obligation cash offer.
    Estimated market value
    $219,900
    Get a cash offer in 3 minutes
    Find out how much your home could sell for in as little as 3 minutes with a no-obligation cash offer.
    Estimated market value
    $219,900