Skip main navigation
Sold for $467,500
  • $467,500

    48 N Colonial Drive, Gilbert, AZ 85234

    3beds
    1,347sqft
    Townhouse
    Built in 1985
    4,474 Square Feet Lot
    $465,400 Zestimate®
    $347/sqft
    $2,186 Estimated rent

    Home value

    $465,400

    $442,000 - $489,000

    $2,186/mo

    Zestimate® history
    Loading
    Loading...

    Owner options

    List your home for rent

    $2,186/mo

    Rent Zestimate®

    Find your next renter with Zillow Rental Manager. Plus, with online applications, you can quickly screen prospective tenants – for free.

    Learn more

    $2,186/mo

    Rent Zestimate®

    Refinance and save

    $3,027/mo

    Est. payment

    Refinancing to a lower rate could help reduce your monthly payments and save thousands over the life of the loan.

    See today's rates

    $3,027/mo

    Est. payment

    Explore your selling options

    Work with a Zillow partner agent

    Leverage their expertise and Zillow's premium Showcase listings to get your home seen by more buyers.

    Get started

    List with your own agent

    Get your home in front of millions of buyers by listing it on Zillow.

    Learn how to do it

    Sell it yourself

    Take full control of how buyers see your home on Zillow by listing For Sale by Owner (FSBO).

    List your home

    What's special

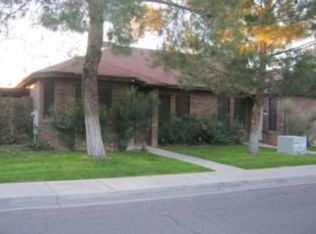
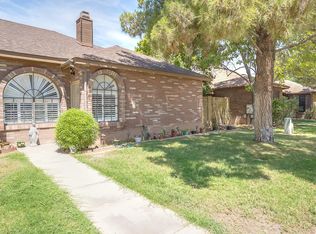
    This stunning, Fully Remodeled 3 bedroom, 2 bathroom offers modern comfort, stylish finishes, and a prime location PERFECT for those seeking turn-key living near DOWNTOWN GILBERT & Nestled in Lowe Estates neighborhood, known for its tree-lined streets, HOA-maintained common areas, and welcoming atmosphere, this home is an exceptional opportunity for families, professionals, or anyone seeking stylish, low-maintenance living in one of Gilbert's most desirable locations. Enjoy peace of mind with a Brand new roof, HVAC system under 5 years old, 2 car garage with a gorgeous freshly finished epoxy garage floor, a brand new garage door and opener which provides peace of mind and efficiency. Inside, you'll find a bright, open layout featuring new engineered hardwood flooring, brand new cabinetry throughout, quartz countertops in the kitchen including the large island, brand-new Frigidaire stainless steel appliances, all-new doors and hardware, Vaulted Ceilings & LED lighting. The Stunning Primary Suite boasts a beautifully tiled walk in shower with private window allowing natural light, a double vanity with elegant LED backlit mirrors giving a spa-like touch, and a lovely bidet. The secondary bathroom has it all, a Gorgeous tiled shower with backlit niche, a Soaking Tub, a New Vanity with Quartz Countertops topped with backlit mirrors, all new hardware, and fixtures throughout. The lovely laundry room includes a new washer and dryer, making this home truly turnkey which leads to the relaxing backyard. Step outside to a low-maintenance backyard complete with premium turf perfect, for relaxing or entertaining without the upkeep. Ideally located directly across from the community pool, great for family or friend gatherings this home offers convenient access to neighborhood amenities, while being just minutes from Downtown Gilbert, where you'll enjoy award-winning restaurants, shopping, entertainment, farmers markets, and year-round community events. THIS IS A MUST SEE!

    Zillow last checked:

    Listing updated:

    Listed by:

    Roberta M Joseph 505-480-3853,

    Simply Real Estate

    Bought with:

    Michael Ryan Mell, SA661195000

    Close Pros Real Estate and Management

    Source: ARMLS,MLS#: 7058036MLS Logo

    Facts & features

    Interior

    Bedrooms & bathrooms
    • Bedrooms: 3
    • Bathrooms: 2
    • Full bathrooms: 2
    Heating
    • Electric
    Cooling
    • Central Air, Ceiling Fan(s)
    Appliances
    • Included: Dryer, Washer, Refrigerator, Built-in Microwave, Dishwasher, Disposal, Electric Range, Electric Oven
    Features
    • Double Vanity, Vaulted Ceiling(s), Bidet, Full Bth Master Bdrm
    • Flooring: Carpet, Tile, Wood
    • Windows: Screens, Skylight(s)
    • Has basement: No
    • Number of fireplaces: 1
    • Fireplace features: Wood Burning, Family Room
    Interior area
    • Total structure area: 1,347
    • Total interior livable area: 1,347 sqft

    Property

    Parking
    • Total spaces: 4
    • Parking features: Attached, Garage Door Opener, Direct Access
    • Attached garage spaces: 2
    • Carport spaces: 2
    • Covered spaces: 4
    Features
    • Stories: 1
    • Spa features: None
    • Fencing: Block
    Lot
    • Size: 4,474 Square Feet
    • Features: Sprinklers In Rear, Sprinklers In Front, Gravel/Stone Front, Gravel/Stone Back, Grass Front, Synthetic Grass Back, Auto Timer H2O Front, Auto Timer H2O Back
    Details
    • Parcel number: 30413054

    Construction

    Type & style
    • Home type: Townhouse
    • Architectural style: Other
    • Property subtype: Townhouse
    • Attached to another structure: Yes
    Materials
    • Brick Veneer, Vertical Siding, Wood Frame, Block
    • Foundation: Slab
    • Roof: Composition
    Condition
    • Year built: 1985

    Utilities & green energy

    • Sewer: Public Sewer

    Community & HOA

    Community
    • Features: Pool, Community Spa, Biking/Walking Path
    • Subdivision: Lowe Estates
    HOA
    • Has HOA: Yes
    • Services included: Maintenance Grounds, Front Yard Maint
    • HOA fee: $115 monthly
    • HOA name: lowes estates
    • HOA phone: 480-345-7691
    Location
    • Region: Gilbert

    Financial & listing details

    • Price per square foot: $347/sqft
    • Tax assessed value: $326,200
    • Annual tax amount: $1,561
    • Date on market: 8/22/2026
    • Cumulative days on market: 40 days
    • Listing terms: VA Loan,Cash,Conventional,1031 Exchange
    • Ownership: Fee Simple
    • Road surface type: Asphalt

    Price history

    DateEventPrice
    9/1/2026Sold$467,500-1.6%$347/sqft
    Source: ARMLS #7058036 Report a problem
    7/31/2026Price change$475,000-2.1%$353/sqft
    Source: ARMLS #7058036 Report a problem
    7/24/2026Listed for sale$485,000+52.5%$360/sqft
    Source: ARMLS #7058036 Report a problem
    6/18/2026Sold$318,000+127.3%$236/sqft
    Source: Public Record Report a problem
    9/10/2008Sold$139,900-39.2%$104/sqft
    Source: Public Record Report a problem
    11/22/2005Sold$230,000+74.2%$171/sqft
    Source: ARMLS #2399252 Report a problem
    6/27/2003Sold$132,000+22.8%$98/sqft
    Source: Public Record Report a problem
    9/30/2002Sold$107,450$80/sqft
    Source: Public Record Report a problem

    Public tax history

    YearProperty taxesTax assessment
    2025$1,317 +25.8%$32,620 -12.1%
    2024$1,047 -0.9%$37,120 +180.7%
    2023$1,056 +1.3%$13,225 -45%
    2022$1,043 -4.3%$24,030 +11.7%
    2021$1,090 +8.8%$21,520 +11.3%
    2020$1,001 +3%$19,330 +14%
    2019$972 $16,950 +7.1%
    2018$972 +3.6%$15,830 +14.5%
    2017$939 +7%$13,830 +2.6%
    2016$877 -6.4%$13,480 +6.4%
    2015$938 $12,670 +31.3%
    2014-- $9,650 +24.5%
    2013-- $7,750 -15.3%
    2012-- $9,150 -19%
    2011-- $11,300 -9.2%
    2010-- $12,450 -26.8%
    2009-- $17,000 +1.2%
    2008-- $16,800 +19.6%
    2007-- $14,050 +40.5%
    2006-- $10,000
    2005-- $10,000 +11.1%
    2004-- $9,000
    2003-- $9,000 +13.2%
    2002-- $7,950
    Find assessor info on the county website

    Neighborhood: Lowe Estates

    Nearby schools

    GreatSchools rating
    Schools provided by the listing agent
    • Elementary: Sonoma Ranch Elementary School
    • Middle: Greenfield Elementary School
    • High: Gilbert High School
    • District: Gilbert Unified District

    Source: ARMLS. This data may not be complete. We recommend contacting the local school district to confirm school assignments for this home.

    Get a cash offer in 3 minutes
    Find out how much your home could sell for in as little as 3 minutes with a no-obligation cash offer.
    Estimated market value
    $465,400
    Get a cash offer in 3 minutes
    Find out how much your home could sell for in as little as 3 minutes with a no-obligation cash offer.
    Estimated market value
    $465,400