LOCATION & CONVENIENCE will lure you to 48 N Emerson Street where this beautifully remodeled 2 bedroom condo sits perfectly positioned on Wakefield’s highly sought after West Side! This turnkey, move-in ready condo was thoughtfully updated by the current owner & offers the perfect blend of style & comfort with modern amenities. Enjoy parking for 2 & an unbeatable location minutes from major super markets, boutiques, restaurants, major routes & the commuter rail providing quick & easy access into Boston. Just in time for summer & right across the street from "The Lake", Lake Quannapowitt offers scenic walks, jogging paths, beach areas, parks, community events, weekly farmer’s markets & benches to sit, relax & take it all including the town's popular 4th of July fireworks. If you're looking for low-maintenance, easy living in an exceptional location, this unit is perfect. At an amazing price point, opportunities like this do not come around often. Reach out for a private appointment!
Sold for $410,000
$410,000
48 N Emerson St APT 1, Wakefield, MA 01880
2beds
816sqft
Condominium
Built in 1969
-- sqft lot
$410,100 Zestimate®
$502/sqft
$2,570 Estimated rent
Home value
$410,100
$385,000 - $439,000
$2,570/mo
Zestimate® history
Owner options
List your home for rent
$2,570/mo
Rent Zestimate®
Find your next renter with Zillow Rental Manager. Plus, with online applications, you can quickly screen prospective tenants – for free.
$2,570/mo
Rent Zestimate®
Refinance and save
$3,127/mo
Est. payment
Refinancing to a lower rate could help reduce your monthly payments and save thousands over the life of the loan.
$3,127/mo
Est. payment
Explore your selling options
Work with a Zillow partner agent
Leverage their expertise and Zillow's premium Showcase listings to get your home seen by more buyers.
Get startedList with your own agent
Get your home in front of millions of buyers by listing it on Zillow.
Learn how to do itSell it yourself
Take full control of how buyers see your home on Zillow by listing For Sale by Owner (FSBO).
List your homeWhat's special
Zillow last checked:
Listing updated:
Listed by:
Nikki Palladino 617-957-0544,
Lyv Realty 978-533-8000
Bought with:
Tracey Cleversey
Hive Property Group
Source: MLS PIN,MLS#: 73524084
Facts & features
Interior
Bedrooms & bathrooms
- Bedrooms: 2
- Bathrooms: 1
- Full bathrooms: 1
Primary bedroom
- Features: Closet, Closet/Cabinets - Custom Built, Flooring - Hardwood, Window(s) - Picture, Remodeled, Lighting - Overhead, Closet - Double
- Level: First
Bedroom 2
- Features: Closet, Closet/Cabinets - Custom Built, Flooring - Wall to Wall Carpet, Window(s) - Picture, Remodeled, Closet - Double
- Level: First
Bathroom 1
- Features: Bathroom - Full, Bathroom - Tiled With Tub & Shower, Closet - Linen, Flooring - Stone/Ceramic Tile, Remodeled, Lighting - Sconce, Lighting - Overhead
- Level: First
Kitchen
- Features: Ceiling Fan(s), Flooring - Stone/Ceramic Tile, Dining Area, Countertops - Stone/Granite/Solid, Countertops - Upgraded, Cabinets - Upgraded, Exterior Access, Remodeled, Stainless Steel Appliances, Lighting - Overhead
- Level: First
Living room
- Features: Flooring - Hardwood, Window(s) - Bay/Bow/Box, Exterior Access, Remodeled
- Level: First
Heating
- Electric
Cooling
- Wall Unit(s)
Appliances
- Included: Range, Dishwasher, Disposal, Refrigerator, Range Hood, Plumbed For Ice Maker
- Laundry: Common Area, In Building
Features
- Flooring: Tile, Hardwood
- Has basement: No
- Has fireplace: No
- Common walls with other units/homes: End Unit,Corner,No One Below
Interior area
- Total structure area: 816
- Total interior livable area: 816 sqft
- Finished area above ground: 816
Property
Parking
- Total spaces: 2
- Parking features: Off Street, Tandem, Deeded, Guest, Paved, Exclusive Parking
- Uncovered spaces: 2
Features
- Entry location: Unit Placement(Front)
- Exterior features: Garden
- Waterfront features: Lake/Pond, Walk to, 1/10 to 3/10 To Beach, Beach Ownership(Public)
Lot
- Size: 0.48 Acres
Details
- Parcel number: M:000011 B:0038 P:004ZAC,4505687
- Zoning: B
- Other equipment: Intercom
Construction
Type & style
- Home type: Condo
- Property subtype: Condominium
Materials
- Brick
Condition
- Year built: 1969
Utilities & green energy
- Sewer: Public Sewer
- Water: Public
- Utilities for property: for Electric Range, for Electric Oven, Icemaker Connection
Community & HOA
Community
- Features: Public Transportation, Shopping, Tennis Court(s), Park, Walk/Jog Trails, Medical Facility, Laundromat, Bike Path, Highway Access, House of Worship, Private School, Public School, T-Station
- Security: Intercom
HOA
- Amenities included: Hot Water, Laundry, Storage, Garden Area
- Services included: Water, Sewer, Insurance, Maintenance Structure, Maintenance Grounds, Snow Removal, Trash, Reserve Funds
- HOA fee: $452 monthly
Location
- Region: Wakefield
Financial & listing details
- Price per square foot: $502/sqft
- Tax assessed value: $354,700
- Annual tax amount: $4,026
- Date on market: 6/16/2026
- Exclusions: See Inclusion/Exclusion Attachment.
Price history
| Date | Event | Price |
|---|---|---|
| 7/17/2026 | Sold | $410,000+2.5%$502/sqft |
Source: MLS PIN #73524084 Report a problem | ||
| 6/29/2026 | Pending sale | $399,999$490/sqft |
Source: MLS PIN #73524084 Report a problem | ||
| 6/15/2026 | Contingent | $399,999$490/sqft |
Source: MLS PIN #73524084 Report a problem | ||
| 5/26/2026 | Listed for sale | $399,999+29%$490/sqft |
Source: MLS PIN #73524084 Report a problem | ||
| 7/9/2021 | Sold | $310,000+6.9%$380/sqft |
Source: Public Record Report a problem | ||
| 6/12/2021 | Pending sale | $289,900$355/sqft |
Source: MLS PIN #72837468 Report a problem | ||
| 5/29/2021 | Contingent | $289,900$355/sqft |
Source: MLS PIN #72837468 Report a problem | ||
| 5/25/2021 | Listed for sale | $289,900+60.2%$355/sqft |
Source: MLS PIN #72837468 Report a problem | ||
| 8/27/2014 | Sold | $181,000-3.5%$222/sqft |
Source: Public Record Report a problem | ||
| 6/11/2014 | Pending sale | $187,500$230/sqft |
Source: Monarch Realty Group, LLC #71695253 Report a problem | ||
| 6/9/2014 | Listed for sale | $187,500+19.4%$230/sqft |
Source: Monarch Realty Group, LLC #71695253 Report a problem | ||
| 9/8/2011 | Listing removed | $157,000$192/sqft |
Source: RE/MAX Real Estate Center #71188288 Report a problem | ||
| 8/4/2011 | Price change | $157,000-4.3%$192/sqft |
Source: RE/MAX Real Estate Center #71188288 Report a problem | ||
| 6/3/2011 | Price change | $164,000-3%$201/sqft |
Source: RE/MAX Real Estate Center #71188288 Report a problem | ||
| 5/31/2011 | Price change | $169,000-3.4%$207/sqft |
Source: RE/MAX Real Estate Center #71188288 Report a problem | ||
| 3/31/2011 | Price change | $174,900-2.8%$214/sqft |
Source: Mike Gallagher #71188288 Report a problem | ||
| 2/18/2011 | Listed for sale | $179,900-18.9%$220/sqft |
Source: Mike Gallagher #71188288 Report a problem | ||
| 7/8/2004 | Sold | $221,900+0.9%$272/sqft |
Source: Public Record Report a problem | ||
| 3/30/2004 | Sold | $219,900-89.4%$269/sqft |
Source: Public Record Report a problem | ||
| 12/4/2003 | Sold | $2,071,360$2,538/sqft |
Source: Public Record Report a problem | ||
Public tax history
| Year | Property taxes | Tax assessment |
|---|---|---|
| 2025 | $4,026 +6.8% | $354,700 +5.8% |
| 2024 | $3,771 -2% | $335,200 +2.2% |
| 2023 | $3,849 +10.1% | $328,100 +15.6% |
| 2022 | $3,496 +2.1% | $283,800 +5.5% |
| 2021 | $3,423 +11.5% | $268,900 +11.9% |
| 2020 | $3,069 +4.5% | $240,300 +5% |
| 2019 | $2,936 +19.2% | $228,800 +20.3% |
| 2018 | $2,463 +8.9% | $190,200 +9.6% |
| 2017 | $2,261 -5.9% | $173,500 -2.6% |
| 2016 | $2,404 -5.9% | $178,200 -6% |
| 2015 | $2,554 +23.7% | $189,500 +17.3% |
| 2014 | $2,065 -9.2% | $161,600 -12.6% |
| 2013 | $2,274 +1.2% | $185,000 -2% |
| 2012 | $2,247 +3.8% | $188,800 |
| 2011 | $2,164 -0.4% | $188,800 -5.5% |
| 2010 | $2,173 +2.2% | $199,700 -2.1% |
| 2009 | $2,127 +4.9% | $203,900 -3% |
| 2008 | $2,028 +5.2% | $210,200 +3.9% |
| 2007 | $1,927 | $202,400 |
Find assessor info on the county website
Neighborhood: West Side
Nearby homes
- $400,0002 bd1 ba750 sqft48 N Emerson St APT 8, Wakefield, MA 01880Sold

- $365,1002 bd1 ba752 sqft48 N Emerson St APT 6, Wakefield, MA 01880Off Market

- $356,8002 bd1 ba750 sqft48 N Emerson St APT 4, Wakefield, MA 01880Off Market
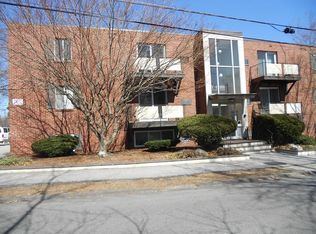
- $365,8002 bd1 ba750 sqft48 N Emerson St APT 12, Wakefield, MA 01880Off Market
- $186,5001 bd1 ba290 sqft48 N Emerson St APT 3, Wakefield, MA 01880Off Market
- $369,3002 bd1 ba750 sqft48 N Emerson St APT 7, Wakefield, MA 01880Off Market
- $365,2002 bd1 ba752 sqft48 N Emerson St APT 5, Wakefield, MA 01880Off Market
- $370,8002 bd1 ba752 sqft48 N Emerson St APT 10, Wakefield, MA 01880Off Market
Nearby schools
GreatSchools rating
- 8/10Walton Elementary SchoolGrades: K-4Distance: 0.3 mi
- 7/10Galvin Middle SchoolGrades: 5-8Distance: 0.7 mi
- 7/10Wakefield Memorial High SchoolGrades: 9-12Distance: 1.6 mi
Schools provided by the listing agent
- Elementary: Walton
- Middle: Galvin
- High: Wakefield High
Source: MLS PIN. This data may not be complete. We recommend contacting the local school district to confirm school assignments for this home.
Get a cash offer in 3 minutes
Find out how much your home could sell for in as little as 3 minutes with a no-obligation cash offer.
Estimated market value
$410,100
Get a cash offer in 3 minutes
Find out how much your home could sell for in as little as 3 minutes with a no-obligation cash offer.
Estimated market value
$410,100
- Massachusetts
- Middlesex County
- Wakefield
- 01880
- West Side
- 48 N Emerson St Apartment 1
