Come experience one of Southwick's most breathtaking properties, where sweeping million-dollar views stretch across the picturesque tobacco fields. Perched atop a beautifully landscaped 1.67 acre lot, this three-bedroom, two-bath Ranch style home offers a spacious primary suite with washer & dryer and two additional bedrooms, each featuring dramatic floor to ceiling windows that showcase the remarkable scenery. Relax on the inviting front porch, entertain on the rear deck overlooking the tranquil pond, or enjoy a morning coffee in the charming eat-in kitchen while taking in the peaceful backyard. This home also features an attached two-car garage, a massive unfinished basement, and it includes the adjacent 1.8 acre parcel (50 N Longyard Road) offering endless possibilities for expansion, investment, or creating your own private compound. This is more than a home - it is a rare opportunity to own one of the areas most unforgettable properties.
For sale
Price cut: $30K (9/4)
$749,900
48 N Longyard Rd, Southwick, MA 01077
3beds
1,792sqft
Single Family Residence
Built in 1998
1.67 Acres Lot
$735,900 Zestimate®
$418/sqft
$-- HOA
What's special
Picturesque tobacco fieldsAttached two-car garagePeaceful backyardCharming eat-in kitchenSpacious primary suiteWasher and dryerInviting front porch
- 62 days
- 575
- 9
Zillow last checked:
Listing updated:
Listed by:
Team Witalisz 413-883-7677,
Witalisz & Associates, Inc. 413-568-0005
Source: MLS PIN,MLS#: 73550877
Facts & features
Interior
Bedrooms & bathrooms
- Bedrooms: 3
- Bathrooms: 2
- Full bathrooms: 2
- Main level bathrooms: 2
- Main level bedrooms: 3
Primary bedroom
- Features: Ceiling Fan(s), Closet, Flooring - Wall to Wall Carpet, Cable Hookup, Exterior Access, Slider, Tray Ceiling(s)
- Level: Main,First
Bedroom 2
- Features: Ceiling Fan(s), Closet, Flooring - Wall to Wall Carpet, Slider
- Level: Main,First
Bedroom 3
- Features: Ceiling Fan(s), Closet, Flooring - Wall to Wall Carpet
- Level: Main,First
Bathroom 1
- Features: Bathroom - Full, Bathroom - With Shower Stall, Bathroom - With Tub, Flooring - Stone/Ceramic Tile, Jacuzzi / Whirlpool Soaking Tub, Lighting - Sconce, Pocket Door
- Level: Main,First
Bathroom 2
- Features: Bathroom - Full, Bathroom - With Shower Stall, Flooring - Stone/Ceramic Tile
- Level: Main,First
Dining room
- Features: Flooring - Wall to Wall Carpet, Exterior Access, Lighting - Overhead
- Level: Main,First
Kitchen
- Features: Flooring - Wood, Dining Area, Exterior Access, Slider, Lighting - Overhead
- Level: Main,First
Living room
- Features: Ceiling Fan(s), Vaulted Ceiling(s), Flooring - Wall to Wall Carpet, Exterior Access, Open Floorplan, Slider, Lighting - Overhead
- Level: Main,First
Heating
- Propane
Cooling
- Central Air
Appliances
- Included: Oven, Dishwasher, Trash Compactor, Microwave, Range, Refrigerator
- Laundry: Main Level, First Floor, Gas Dryer Hookup, Washer Hookup
Features
- Flooring: Wood, Tile, Carpet
- Windows: Screens
- Basement: Full,Interior Entry,Concrete,Unfinished
- Number of fireplaces: 1
- Fireplace features: Living Room
Interior area
- Total structure area: 1,792
- Total interior livable area: 1,792 sqft
- Finished area above ground: 1,792
Property
Parking
- Total spaces: 5
- Parking features: Attached, Paved Drive
- Attached garage spaces: 2
- Uncovered spaces: 3
Features
- Patio & porch: Deck
- Exterior features: Deck, Rain Gutters, Sprinkler System, Screens, Garden
Lot
- Size: 1.67 Acres
Details
- Parcel number: M:047 B:000 L:008,3594044
- Zoning: R-40
Construction
Type & style
- Home type: SingleFamily
- Architectural style: Ranch
- Property subtype: Single Family Residence
Materials
- Frame
- Foundation: Concrete Perimeter
- Roof: Shingle
Condition
- Year built: 1998
Utilities & green energy
- Electric: Generator, Circuit Breakers
- Sewer: Public Sewer, Private Sewer
- Water: Public
- Utilities for property: for Electric Oven, for Gas Dryer, Washer Hookup
Green energy
- Energy efficient items: Thermostat
Community & HOA
HOA
- Has HOA: No
Location
- Region: Southwick
Financial & listing details
- Price per square foot: $418/sqft
- Tax assessed value: $428,700
- Annual tax amount: $6,675
- Date on market: 7/16/2026
Estimated market value
$735,900
$699,000 - $773,000
$3,000/mo
Price history
| Date | Event | Price |
|---|---|---|
| 9/4/2026 | Price change | $749,900-3.8%$418/sqft |
Source: MLS PIN #73550877 Report a problem | ||
| 7/16/2026 | Listed for sale | $779,900$435/sqft |
Source: MLS PIN #73550877 Report a problem | ||
Public tax history
| Year | Property taxes | Tax assessment |
|---|---|---|
| 2025 | $6,675 +4.6% | $428,700 +3.9% |
| 2024 | $6,384 +7.1% | $412,700 +11.5% |
| 2023 | $5,961 +4.1% | $370,000 +9.7% |
| 2022 | $5,726 +6.1% | $337,200 +9.9% |
| 2021 | $5,397 -2% | $306,800 -2.7% |
| 2020 | $5,506 +3.3% | $315,300 +3.3% |
| 2019 | $5,332 -0.2% | $305,200 |
| 2018 | $5,341 +5.1% | $305,200 +6.5% |
| 2017 | $5,083 +3.7% | $286,700 |
| 2016 | $4,903 -1.2% | $286,700 -2.1% |
| 2015 | $4,962 -0.7% | $292,900 |
| 2014 | $4,997 +10.2% | $292,900 |
| 2013 | $4,534 -7.5% | $292,900 -14.9% |
| 2012 | $4,899 +5.9% | $344,300 |
| 2011 | $4,627 | $344,300 |
| 2010 | $4,627 +2.2% | $344,300 -7.2% |
| 2008 | $4,526 +3.2% | $371,000 +0.1% |
| 2007 | $4,387 -2.2% | $370,500 +5.2% |
| 2006 | $4,484 +8.3% | $352,200 +25.1% |
| 2005 | $4,141 | $281,500 |
| 2004 | $4,141 -10.8% | $281,500 |
| 2003 | $4,642 +40.8% | $281,500 +32.8% |
| 2001 | $3,297 | $212,000 |
Find assessor info on the county website
Monthly payment
Est. payment
Payment breakdown
Explore the cost of this home by adjusting the details. Changes won't be saved.Climate risks
Neighborhood: 01077
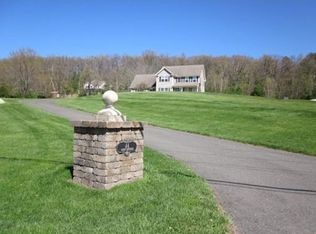
Similar homes
- $570,0004 bd3 ba2.3k sqft26 Laro Rd, Southwick, MA 01077For Sale
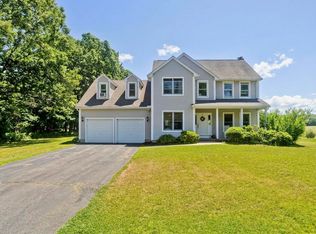 MLS ID #73540339, Willette Montgomery, Keller Williams Realty. MLS PIN
 - $599,9003 bd2 ba2k sqft31 Deborah Ln, Westfield, MA 01085For Sale
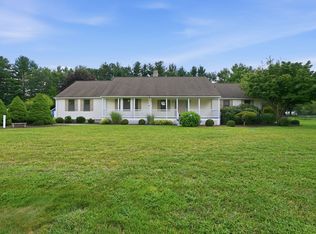 MLS ID #73569045, Ted Cassell, Park Square Realty. MLS PIN
 - $650,0003 bd3 ba2.4k sqft15 Avalon Pl, Feeding Hills, MA 01030For Sale
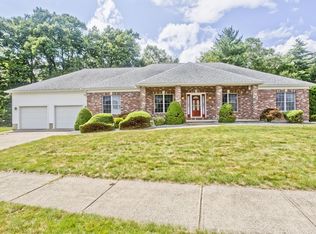 MLS ID #73553204, Mary O'Connell, Wolcott Realty. MLS PIN
 - $565,0003 bd4 ba1.8k sqft31 Broadleaf Circle, Suffield, CT 06093For Sale

 MLS ID #24197241, Justin Mokerzecki, Real Broker CT, LLC. Smart MLS
 - $679,0004 bd3 ba2.5k sqft278 Thompsonville Road, Suffield, CT 06078For SaleMLS ID #24195816, Andrea Rodriguez, Eagle Eye Realty PLLC. Smart MLS
- $634,9004 bd3 ba2.5k sqft39 Laurel Lane, Simsbury, CT 06070For SaleMLS ID #24205766, Christine Garstka, Executive Real Estate Inc.. Smart MLS
- $690,0003 bd3 ba2.5k sqft14 Eleanor Road, Somers, CT 06071For SaleMLS ID #24199544, Travis McNulty, Evermark Property Group. Smart MLS
