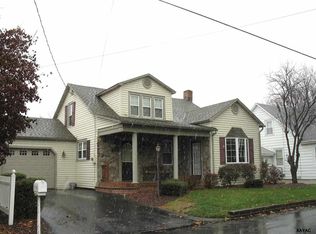
Solid Brick Cape Cod in East Prospect! Welcome to this beautifully updated 3-bedroom, 1.5-bath all-brick Cape Cod nestled in the heart of East Prospect Boro and Eastern York School District. Offering 1,462 square feet of inviting living space, this move-in ready home blends classic charm with modern touches. Step inside to discover warm engineered wood floors, fresh paint throughout, and stylish farmhouse light fixtures that create a cozy, yet contemporary feel. The main level features a formal living room(could be used as a dining room too), eat-in kitchen, two comfortable bedrooms, a completely renovated full bathroom, and a large family room. The second floor hosts a spacious third bedroom—ideal as a primary bedroom, bonus room, or home office. The family room's focal point is undoubtedly the wood-burning fireplace, perfect for cozying up on those chilly nights. The kitchen has been thoughtfully updated with brand-new black cabinetry, butcher block countertops, and a clean, functional design that’s both rustic and modern. There's ample space for a kitchen table, island, or pub-style bar top. The basement features a ton of storage options. There is a half bath with a stall shower that has the potential to be made into a full bathroom. The back storage room has washer and dryer hookups, space for a workshop, craft area, or workout room. The 1 car garage provides space for an average-sized car, some tools, and a workbench. There is also a storage shed in the back that could be used as an enclosed porch for entertaining. The small rear yard has enough room to set up a lawn game or host a backyard BBQ. With this location you'll experience the quiet charm of small-town living while being just minutes from the scenic Susquehanna River, Long Level boat ramp, hiking trails, local parks, restaurants, and Rt. 30. Located just south of the York/Lancaster Bridge, this location offers a perfect balance of peaceful surroundings and convenient access. Don't miss the opportunity to own this move-in-ready gem in a quaint and friendly neighborhood!
Sold for $230,000
$230,000
48 N Main St, Wrightsville, PA 17368
3beds
1,462sqft
Single Family Residence
Built in 1948
6,752 Square Feet Lot
$240,900 Zestimate®
$157/sqft
$1,811 Estimated rent
Home value
$240,900
$224,000 - $258,000
$1,811/mo
Zestimate® history
Owner options
List your home for rent
$1,811/mo
Rent Zestimate®
Find your next renter with Zillow Rental Manager. Plus, with online applications, you can quickly screen prospective tenants – for free.
$1,811/mo
Rent Zestimate®
Refinance and save
$1,636/mo
Est. payment
Refinancing to a lower rate could help reduce your monthly payments and save thousands over the life of the loan.
$1,636/mo
Est. payment
Explore your selling options
Work with a Zillow partner agent
Leverage their expertise and Zillow's premium Showcase listings to get your home seen by more buyers.
Get startedList with your own agent
Get your home in front of millions of buyers by listing it on Zillow.
Learn how to do itSell it yourself
Take full control of how buyers see your home on Zillow by listing For Sale by Owner (FSBO).
List your homeWhat's special
Wood-burning fireplaceFunctional designPub-style bar topStylish farmhouse light fixturesEat-in kitchenLarge family roomSmall rear yard
Zillow last checked:
Listing updated:
Listed by:
Jessica Engle 717-330-6826,
Berkshire Hathaway HomeServices Homesale Realty
Bought with:
Andrew Woods
Coldwell Banker Realty
Source: Bright MLS,MLS#: PAYK2081440
Facts & features
Interior
Bedrooms & bathrooms
- Bedrooms: 3
- Bathrooms: 2
- Full bathrooms: 1
- 1/2 bathrooms: 1
- Main level bathrooms: 1
- Main level bedrooms: 2
Rooms
- Room types: Living Room, Bedroom 2, Bedroom 3, Kitchen, Family Room, Basement, Bedroom 1, Storage Room, Full Bath, Half Bath
Bedroom 1
- Features: Flooring - Engineered Wood
- Level: Main
- Area: 110 Square Feet
- Dimensions: 10 x 11
Bedroom 2
- Features: Flooring - Engineered Wood
- Level: Main
- Area: 121 Square Feet
- Dimensions: 11 x 11
Bedroom 3
- Features: Flooring - HardWood
- Level: Upper
- Area: 360 Square Feet
- Dimensions: 24 x 15
Basement
- Features: Flooring - Concrete
- Level: Lower
- Area: 768 Square Feet
- Dimensions: 32 x 24
Family room
- Features: Flooring - Engineered Wood, Fireplace - Wood Burning
- Level: Main
- Area: 221 Square Feet
- Dimensions: 17 x 13
Other
- Features: Flooring - Luxury Vinyl Tile, Bathroom - Tub Shower
- Level: Main
- Area: 60 Square Feet
- Dimensions: 10 x 6
Half bath
- Features: Bathroom - Stall Shower
- Level: Lower
Kitchen
- Features: Flooring - Luxury Vinyl Plank, Eat-in Kitchen
- Level: Main
- Area: 195 Square Feet
- Dimensions: 13 x 15
Living room
- Features: Flooring - Engineered Wood
- Level: Main
- Area: 176 Square Feet
- Dimensions: 16 x 11
Storage room
- Features: Flooring - Concrete
- Level: Lower
- Area: 255 Square Feet
- Dimensions: 17 x 15
Heating
- Baseboard, Electric
Cooling
- Central Air, Electric
Appliances
- Included: Microwave, Oven/Range - Electric, Refrigerator, Dishwasher, Electric Water Heater
- Laundry: In Basement, Hookup, Washer/Dryer Hookups Only
Features
- Bathroom - Tub Shower, Bathroom - Stall Shower, Entry Level Bedroom, Floor Plan - Traditional, Eat-in Kitchen, Kitchen - Table Space
- Flooring: Luxury Vinyl, Hardwood, Wood
- Basement: Full,Unfinished,Workshop,Concrete
- Number of fireplaces: 1
- Fireplace features: Wood Burning
Interior area
- Total structure area: 2,512
- Total interior livable area: 1,462 sqft
- Finished area above ground: 1,462
- Finished area below ground: 0
Property
Parking
- Total spaces: 4
- Parking features: Storage, Garage Faces Front, Driveway, Attached, On Street, Off Street
- Attached garage spaces: 1
- Uncovered spaces: 1
- Details: Garage Sqft: 300
Accessibility
- Accessibility features: Accessible Entrance
Features
- Levels: One and One Half
- Stories: 1.5
- Patio & porch: Porch
- Pool features: None
- Has view: Yes
- View description: Street, Garden
Lot
- Size: 6,752 Square Feet
- Features: Level, Rear Yard
Details
- Additional structures: Above Grade, Below Grade
- Parcel number: 600000100160000000
- Zoning: RESIDENTIAL
- Special conditions: Standard
Construction
Type & style
- Home type: SingleFamily
- Architectural style: Cape Cod
- Property subtype: Single Family Residence
Materials
- Brick
- Foundation: Block
- Roof: Architectural Shingle,Rubber
Condition
- Very Good,Good
- New construction: No
- Year built: 1948
Utilities & green energy
- Sewer: Public Sewer
- Water: Public
Community & HOA
Community
- Subdivision: East Prospect Boro
HOA
- Has HOA: No
Location
- Region: Wrightsville
- Municipality: EAST PROSPECT BORO
Financial & listing details
- Price per square foot: $157/sqft
- Tax assessed value: $113,460
- Annual tax amount: $4,039
- Date on market: 5/9/2025
- Listing agreement: Exclusive Right To Sell
- Listing terms: Cash,Conventional,FHA,VA Loan
- Inclusions: Refrigerator, Dishwasher, Oven / Range, Built-in Microwave
- Ownership: Fee Simple
Price history
| Date | Event | Price |
|---|---|---|
| 7/11/2025 | Sold | $230,000-4.2%$157/sqft |
Source:  Bright MLS #PAYK2081440 Report a problem Bright MLS #PAYK2081440 Report a problem | ||
| 6/5/2025 | Pending sale | $240,000$164/sqft |
Source: Bright MLS #PAYK2081440 Report a problem | ||
| 5/20/2025 | Listed for sale | $240,000$164/sqft |
Source: Bright MLS #PAYK2081440 Report a problem | ||
| 5/13/2025 | Pending sale | $240,000$164/sqft |
Source: Bright MLS #PAYK2081440 Report a problem | ||
| 5/9/2025 | Listed for sale | $240,000+62.2%$164/sqft |
Source: Bright MLS #PAYK2081440 Report a problem | ||
| 1/30/2025 | Sold | $148,000+59.1%$101/sqft |
Source: Public Record Report a problem | ||
| 6/1/2005 | Sold | $93,000$64/sqft |
Source: Public Record Report a problem | ||
Public tax history
| Year | Property taxes | Tax assessment |
|---|---|---|
| 2025 | $4,039 +3.6% | $113,460 |
| 2024 | $3,897 | $113,460 |
| 2023 | $3,897 +4.5% | $113,460 |
| 2022 | $3,728 0% | $113,460 |
| 2021 | $3,728 +3.8% | $113,460 |
| 2020 | $3,592 +2.6% | $113,460 |
| 2019 | $3,500 +2.4% | $113,460 |
| 2018 | $3,419 +383.6% | $113,460 |
| 2017 | $707 | $113,460 |
| 2016 | -- | $113,460 |
| 2015 | -- | $113,460 |
| 2014 | -- | $113,460 |
| 2013 | -- | $113,460 |
| 2012 | -- | $113,460 |
| 2011 | -- | $113,460 |
| 2010 | -- | $113,460 |
| 2009 | -- | $113,460 |
| 2008 | -- | $113,460 |
| 2007 | -- | $113,460 |
| 2006 | -- | $113,460 +47.8% |
| 2005 | -- | $76,740 |
| 2004 | -- | $76,740 |
| 2003 | -- | $76,740 |
| 2002 | -- | $76,740 |
| 2000 | -- | $76,740 |
| 1999 | -- | $76,740 |
Find assessor info on the county website
Neighborhood: East Prospect
Nearby homes
- $279,1004 bd2 ba2.6k sqft46 N Main St, Wrightsville, PA 17368Off Market
- $266,9003 bd2 ba1.6k sqft50 N Main St, Wrightsville, PA 17368Off Market
- $276,7004 bd2 ba1.7k sqft52 N Main St, Wrightsville, PA 17368Off Market
- $285,6003 bd2 ba1.7k sqft47 N Main St, Wrightsville, PA 17368Off Market
- $---- bd-- ba-- sqft40 N Main St, Wrightsville, PA 17368Off Market
- $108,0003 bd1 ba1.3k sqft45 N Main St, Wrightsville, PA 17368Sold
- $262,4004 bd2 ba1.3k sqft41 N Main St, Wrightsville, PA 17368Off Market
- $--2 bd1 ba-- sqft41 N Main St FLOOR 2, Wrightsville, PA 17368Off Market
Nearby schools
GreatSchools rating
- 5/10Canadochly El SchoolGrades: K-5Distance: 0.5 mi
- 6/10Eastern York Middle SchoolGrades: 6-8Distance: 1.7 mi
- 7/10Eastern York High SchoolGrades: 9-12Distance: 1.9 mi
Schools provided by the listing agent
- Elementary: Canadochly
- Middle: Eastern York
- High: Eastern York
- District: Eastern York
Source: Bright MLS. This data may not be complete. We recommend contacting the local school district to confirm school assignments for this home.


Get pre-qualified for a loan
At Zillow Home Loans, we can pre-qualify you in as little as 5 minutes with no impact to your credit score.An equal housing lender. NMLS #10287.
Sell for more on Zillow
Get a Zillow Showcase℠ listing at no additional cost and you could sell for .
$240,900
2% more
+$4,818
With Zillow Showcase(estimated)
$245,718
Nearby cities
Nearby neighborhoods
Nearby zip codes
Other Wrightsville Topics
