Skip main navigation
Sold for $250,000
  • $250,000

    48 N Oak Street, Fellsmere, FL 32948

    3beds
    1,107sqft
    Single Family Residence
    Built in 2000
    9,583 Square Feet Lot
    $249,300 Zestimate®
    $226/sqft
    $1,814 Estimated rent

    Home value

    $249,300

    $224,000 - $279,000

    $1,814/mo

    Zestimate® history
    Loading
    Loading...

    Owner options

    List your home for rent

    $1,814/mo

    Rent Zestimate®

    Find your next renter with Zillow Rental Manager. Plus, with online applications, you can quickly screen prospective tenants – for free.

    Learn more

    $1,814/mo

    Rent Zestimate®

    Refinance and save

    $1,748/mo

    Est. payment

    Refinancing to a lower rate could help reduce your monthly payments and save thousands over the life of the loan.

    See today's rates

    $1,748/mo

    Est. payment

    Explore your selling options

    Work with a Zillow partner agent

    Leverage their expertise and Zillow's premium Showcase listings to get your home seen by more buyers.

    Get started

    List with your own agent

    Get your home in front of millions of buyers by listing it on Zillow.

    Learn how to do it

    Sell it yourself

    Take full control of how buyers see your home on Zillow by listing For Sale by Owner (FSBO).

    List your home

    What's special

    Vehicle parkingSpace to gardenVibrant blue home
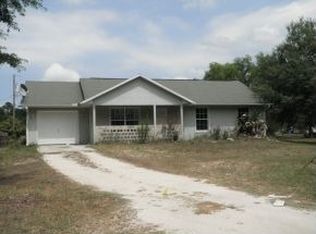
    There's something comforting about a home that doesn't ask for too much...just to be lived in and loved. This vibrant blue home feels alive with character, a place that welcomes you in and invites you to stay awhile. It's the kind of home where life feels simple and manageable, meant to be enjoyed—whether that's gathering outside, growing a garden, or heading into town for local events and experiencing the neighborly warmth that makes Fellsmere feel like home. Tucked away only blocks from downtown, this home offers the comfort of connection without the crowds. It's a place where neighbors know each other, evenings stretch a little longer, and home feels like more than just a structure. It's a rhythm of life you'll want to settle into. With three bedrooms and two baths, the layout feels approachable rather than overwhelming perfect for a first home, a growing family, or anyone craving a more intentional way of living. Every room feels ready to be shaped by its next chapter, offering flexibility and potential to be reimagined over time. The yard helps this property shine. It has hosted fireside conversations, laughter, and quiet moments under the stars. There's space to garden, room for chickens, and an outdoor setting that invites you to linger primed for someone with a vision for a micro-homestead lifestyle. The detached garage includes a sizable utility room on one side, vehicle parking on the other, and an attic space that once served as a favorite hangout for kids. A true childhood hideaway, it's reminiscent of tree forts, shared snacks, and late-night sleepovers ready for new adventures, bright imaginations, and the warm glow of flashlights after the streetlights come on. Set on a paved road (an important detail in this area) this home provides easy access to local spots while still feeling tucked-away and personal. The local post office is just a stone's throw away, the ball field is half a mile down the road, and nearby schools include Fellsmere Elementary and Next Wave Academy. Fellsmere is also known for its diverse & growing homeschooling community. Be sure to enjoy a sweet treat at Yami's Ice Cream Shop, a family-owned favorite for nearly 20 years, or dinner at Marsh Landing, a cornerstone of the community serving authentic local cuisine. If you're looking for a home that feels approachable, full of heart, and deeply rooted in the welcoming rhythm of small town life, this is your personal invitation to take hold of a meaningful foundation for you and your family.

    Zillow last checked:

    Listing updated:

    Listed by:

    Eric Jubeck 215-219-4447,

    Real Broker, LLC,

    Lauren Jubeck 561-879-7279,

    Real Broker, LLC

    Bought with:

    Non-Member

    Non-Member Selling Office

    Source: BeachesMLS,MLS#: R11152897MLS LogoOriginating MLS: BeachesMLS

    Facts & features

    Interior

    Bedrooms & bathrooms
    • Bedrooms: 3
    • Bathrooms: 2
    • Full bathrooms: 2
    • Main level bathrooms: 2
    • Main level bedrooms: 3
    Primary bedroom
    • Description: Dimensions are approximate. Buyer must verify.
    • Level: Main
    • Area: 120
    • Dimensions: 12 X 10
    Primary bedroom
    • Description: Dimensions are approximate. Buyer must verify.
    • Level: Main
    • Area: 120
    • Dimensions: 12 X 10
    Primary bedroom
    • Description: Dimensions are approximate. Buyer must verify.
    • Level: Main
    • Area: 120
    • Dimensions: 12 X 10
    Kitchen
    • Description: Dimensions are approximate. Buyer must verify.
    • Level: Main
    • Area: 162
    • Dimensions: 18 X 9
    Kitchen
    • Description: Dimensions are approximate. Buyer must verify.
    • Level: Main
    • Area: 162
    • Dimensions: 18 X 9
    Kitchen
    • Description: Dimensions are approximate. Buyer must verify.
    • Level: Main
    • Area: 162
    • Dimensions: 18 X 9
    Living room
    • Description: Dimensions are approximate. Buyer must verify.
    • Level: Main
    • Area: 224
    • Dimensions: 16 X 14
    Living room
    • Description: Dimensions are approximate. Buyer must verify.
    • Level: Main
    • Area: 224
    • Dimensions: 16 X 14
    Living room
    • Description: Dimensions are approximate. Buyer must verify.
    • Level: Main
    • Area: 224
    • Dimensions: 16 X 14
    Heating
    • Central, Electric
    Cooling
    • Central Air, Ceiling Fan(s), Electric
    Appliances
    • Included: Electric Range, Electric Water Heater, Refrigerator, Water Heater
    • Laundry: Washer Hookup, Inside, In Garage
    Features
    • Kitchen/Dining Combo, Living/Dining Room, Tub Shower
    • Flooring: Carpet, Vinyl
    Interior area
    • Total structure area: 1,651
    • Total interior livable area: 1,107 sqft

    Property

    Parking
    • Total spaces: 1
    • Parking features: Detached, Garage, Garage Door Opener, Unpaved
    • Garage spaces: 1
    Features
    • Levels: One
    • Stories: 1
    • Entry location: Entry Level Living Area Y
    • Waterfront features: None
    Lot
    • Size: 9,583 Square Feet
    • Dimensions: 75.0 ft x 125.0 ft
    • Features: < 1/4 Acre
    Details
    • Parcel number: 313700000090430000080
    • Zoning: R-1

    Construction

    Type & style
    • Home type: SingleFamily
    • Property subtype: Single Family Residence
    Materials
    • Block, Concrete, Stucco
    • Roof: Composition,Shingle
    Condition
    • Resale
    • New construction: No
    • Year built: 2000

    Utilities & green energy

    • Electric: 3 Phase
    • Sewer: Septic Tank
    • Water: Public
    • Utilities for property: Water Available

    Community & HOA

    Community
    • Subdivision: TOWN OF FELLSMERE
    HOA
    • Has HOA: No
    Location
    • Region: Fellsmere

    Financial & listing details

    • Price per square foot: $226/sqft
    • Tax assessed value: $178,761
    • Annual tax amount: $724
    • Date on market: 1/22/2026
    • Cumulative days on market: 84 days
    • Listing terms: Cash,Conventional,FHA,USDA Loan,VA Loan
    • Road surface type: Paved

    Price history

    DateEventPrice
    5/8/2026Sold$250,000+0%$226/sqft
    Source: BeachesMLS #R11152897 Report a problem
    2/27/2026Price change$249,900-3.9%$226/sqft
    Source: BeachesMLS #RX-11152897 Report a problem
    1/22/2026Listed for sale$260,000+340.7%$235/sqft
    Source: BeachesMLS #RX-11152897 Report a problem
    7/6/2000Sold$59,000$53/sqft
    Source: Public Record Report a problem

    Public tax history

    YearProperty taxesTax assessment
    2025$725 +6.4%$56,583 +2.9%
    2024$681 +4.7%$54,988 +3%
    2023$651 +1.4%$53,387 +3%
    2022$642 +0.9%$51,832 +3%
    2021$636 +2.2%$50,322 +1.4%
    2020$623 $49,628 +2.3%
    2019$623 +2.9%$48,512 +1.9%
    2018$605 +7.4%$47,608 +2.1%
    2017$564 $46,629 +2.1%
    2016$564 +7.7%$45,670 +0.7%
    2015$523 -2.7%$45,360 +0.8%
    2014$538 $45,000 +1.5%
    2013-- $44,340 +1.7%
    2012$463 -25.6%$43,600 -19.4%
    2011$622 -13.2%$54,110 -20.9%
    2010$717 +6.4%$68,410 +2.7%
    2009$674 +4.3%$66,620 +0.1%
    2008$646 -20.5%$66,560 -29.1%
    2007$813 $93,930 -24.6%
    2006-- $124,630 +105.9%
    2005-- $60,540
    2004-- $60,540 +17.7%
    2003-- $51,430 +6.7%
    2002$614 -47.7%$48,200 +2%
    2001$1,175 +994.9%$47,270 +1041.8%
    2000$107 $4,140
    Find assessor info on the county website

    Neighborhood: 32948

    Nearby schools

    GreatSchools rating
    Schools provided by the listing agent
    • Elementary: Fellsmere
    • Middle: Sebastian River
    • High: Sebastian River

    Source: BeachesMLS. This data may not be complete. We recommend contacting the local school district to confirm school assignments for this home.

    Get a cash offer in 3 minutes
    Find out how much your home could sell for in as little as 3 minutes with a no-obligation cash offer.
    Estimated market value
    $249,300
    Get a cash offer in 3 minutes
    Find out how much your home could sell for in as little as 3 minutes with a no-obligation cash offer.
    Estimated market value
    $249,300