Welcome to this charming century home nestled in the historic village of Hudson, Ohio. Located 2 blocks from the heart of town, this meticulously remodeled residence offers the perfect blend of classic architecture and modern amenities.
Discover the spacious living room adorned with a cozy gas fireplace, ideal for gathering with loved ones on chilly evenings. Adjacent to the living room is the dining room, a focal point of entertainment, featuring built-in wine and beverage fridges, ideal for hosting gatherings and creating lasting memories.
The kitchen is a chef's dream, boasting plenty of storage space including a peninsula island for meal prep and casual dining. Next to the kitchen is a sunroom flooded with natural light, offering picturesque views of the fully fenced in yard and the park across the street. Completing the main level is a comfortable bedroom and a full bathroom, providing convenience and flexibility.
Upstairs is a versatile landing area, perfect for a home gym or cozy reading nook. The expansive primary bedroom boasts a walk-in closet and built-in storage, providing ample space for all your wardrobe essentials. Two additional bedrooms offer plenty of room for all of your needs. The second full bathroom offers a tranquil retreat, complete with a large tub, modern fixtures and a soothing ambiance, perfect for unwinding after a long day.
The backyard oasis features a ground-level deck, perfect for al fresco dining or lounging in the sun, while a cozy fire pit area promises evenings filled with laughter and conversation under the stars. This idyllic retreat seamlessly blends the comforts of home with the allure of outdoor living, creating a haven for relaxation and enjoyment.
Closed
$645,000
48 N Oviatt St, Hudson, OH 44236
4beds
2,042sqft
Single Family Residence
Built in 1903
7,296 Square Feet Lot
$427,300 Zestimate®
$316/sqft
$2,798 Estimated rent
Home value
$427,300
$346,000 - $517,000
$2,798/mo
Zestimate® history
Owner options
List your home for rent
$2,798/mo
Rent Zestimate®
Find your next renter with Zillow Rental Manager. Plus, with online applications, you can quickly screen prospective tenants – for free.
$2,798/mo
Rent Zestimate®
Refinance and save
$3,512/mo
Est. payment
Refinancing to a lower rate could help reduce your monthly payments and save thousands over the life of the loan.
$3,512/mo
Est. payment
Explore your selling options
Work with a Zillow partner agent
Leverage their expertise and Zillow's premium Showcase listings to get your home seen by more buyers.
Get startedList with your own agent
Get your home in front of millions of buyers by listing it on Zillow.
Learn how to do itSell it yourself
Take full control of how buyers see your home on Zillow by listing For Sale by Owner (FSBO).
List your homeWhat's special
Zillow last checked:
Listing updated:
Listed by:
Mandi Montgomery 216-415-7080cleveland@theagencyre.com,
The Agency Cleveland Northcoast
Bought with:
Patricia S Kurtz, 2006007481
Keller Williams Chervenic Rlty
Source: MLS Now,MLS#: 5019908 Originating MLS: Akron Cleveland Association of REALTORS
Originating MLS: Akron Cleveland Association of REALTORSFacts & features
Interior
Bedrooms & bathrooms
- Bedrooms: 4
- Bathrooms: 2
- Full bathrooms: 2
- Main level bathrooms: 1
- Main level bedrooms: 1
Primary bedroom
- Level: Second
- Dimensions: 15.54 x 12.76
Bedroom
- Description: Flooring: Wood
- Level: First
- Dimensions: 12.01 x 12.26
Bedroom
- Description: Flooring: Wood
- Level: Second
- Dimensions: 11.74 x 12.1
Bedroom
- Description: Flooring: Wood
- Level: Second
- Dimensions: 12.29 x 8.92
Bathroom
- Description: Flooring: Tile
- Level: Second
- Dimensions: 6.1 x 8.9
Bathroom
- Description: Flooring: Tile
- Level: First
- Dimensions: 9.03 x 4.87
Dining room
- Description: Flooring: Wood
- Features: Bar
- Level: First
- Dimensions: 12.26 x 16.92
Kitchen
- Description: Flooring: Wood
- Level: First
- Dimensions: 16.11 x 10.37
Living room
- Description: Flooring: Wood
- Level: First
- Dimensions: 14.6 x 19.25
Loft
- Description: Flooring: Wood
- Level: Second
- Dimensions: 6 x 6.74
Sunroom
- Description: Flooring: Concrete
- Level: First
- Dimensions: 14.21 x 9.47
Heating
- Forced Air, Gas
Cooling
- Central Air, Gas
Appliances
- Included: Dryer, Dishwasher, Microwave, Range, Refrigerator, Washer
- Laundry: In Basement
Features
- Built-in Features, Ceiling Fan(s), Dry Bar, High Ceilings, Smart Thermostat, Bar
- Windows: Blinds, Screens
- Basement: Full,Unfinished,Sump Pump
- Number of fireplaces: 1
- Fireplace features: Gas, Living Room
Interior area
- Total structure area: 2,042
- Total interior livable area: 2,042 sqft
- Finished area above ground: 2,042
Property
Parking
- Total spaces: 1
- Parking features: Attached, Garage
- Attached garage spaces: 1
Features
- Levels: Two
- Stories: 2
- Patio & porch: Deck
- Fencing: Full,Wood
- Has view: Yes
- View description: Park/Greenbelt
Lot
- Size: 7,296 Square Feet
- Features: Corner Lot
Details
- Parcel number: 3200454
Construction
Type & style
- Home type: SingleFamily
- Architectural style: Colonial
- Property subtype: Single Family Residence
Materials
- Concrete
- Roof: Asphalt,Fiberglass
Condition
- Year built: 1903
Utilities & green energy
- Sewer: Public Sewer
- Water: Public
Community & HOA
Community
- Subdivision: Village/Hudson
HOA
- Has HOA: No
Location
- Region: Hudson
Financial & listing details
- Price per square foot: $316/sqft
- Annual tax amount: $6,369
- Date on market: 4/11/2024
- Cumulative days on market: 13 days
- Listing terms: Cash,Conventional,FHA,VA Loan
Price history
| Date | Event | Price |
|---|---|---|
| 6/14/2024 | Sold | $645,000-0.6%$316/sqft |
Source:  MLS Now #5019908 Report a problem MLS Now #5019908 Report a problem | ||
| 5/2/2024 | Pending sale | $649,000$318/sqft |
Source: MLS Now #5019908 Report a problem | ||
| 4/26/2024 | Listed for sale | $649,000$318/sqft |
Source: MLS Now #5019908 Report a problem | ||
| 4/18/2024 | Pending sale | $649,000$318/sqft |
Source: MLS Now #5019908 Report a problem | ||
| 4/11/2024 | Listed for sale | $649,000+140.4%$318/sqft |
Source: MLS Now #5019908 Report a problem | ||
| 11/29/2017 | Sold | $270,000$132/sqft |
Source: MLS Now #3903952 Report a problem | ||
Public tax history
Tax history is unavailable.
Neighborhood: 44236
Nearby homes
- $645,0004 bd2 ba2k sqft48 Oviatt St, Hudson, OH 44236Sold
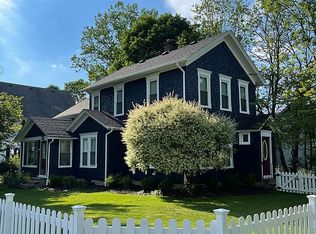
- $486,9006 bd2 ba1.8k sqft89 Division St, Hudson, OH 44236Off Market
- $283,3703 bd3 ba2.6k sqft54 N Oviatt St, Hudson, OH 44236Off Market
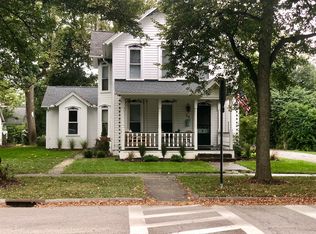
- $450,0003 bd2 ba1.8k sqft85 Division St, Hudson, OH 44236Sold
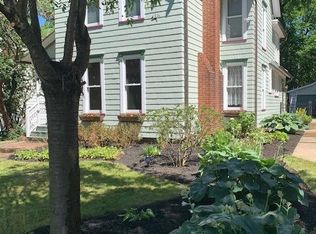
- $856,3003 bd3 ba2.6k sqft54 N Oviatt St, Hudson, OH 44236Off Market
- $771,1004 bd2 ba2.6k sqft60 Oviatt St, Hudson, OH 44236Off Market
- $945,1004 bd4 ba3.1k sqft45 N Oviatt St, Hudson, OH 44236Off Market
- $410,2003 bd1 ba1.9k sqft83 Division St, Hudson, OH 44236Off Market
Nearby schools
GreatSchools rating
- 9/10East Woods Elementary SchoolGrades: 3-5Distance: 0.5 mi
- 9/10Hudson Middle SchoolGrades: 6-8Distance: 0.2 mi
- 10/10Hudson High SchoolGrades: 9-12Distance: 1.5 mi
Schools provided by the listing agent
- District: Hudson CSD - 7708
Source: MLS Now. This data may not be complete. We recommend contacting the local school district to confirm school assignments for this home.
Get a cash offer in 3 minutes
Find out how much your home could sell for in as little as 3 minutes with a no-obligation cash offer.
Estimated market value
$427,300
Get a cash offer in 3 minutes
Find out how much your home could sell for in as little as 3 minutes with a no-obligation cash offer.
Estimated market value
$427,300
- Ohio
- Summit County
- Hudson
- 44236
- 48 N Oviatt St
Nearby cities
Nearby zip codes
Other Hudson Topics
