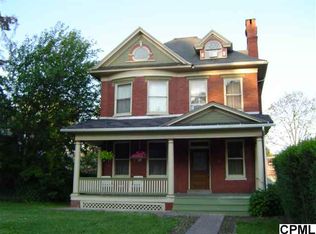
Spacious three-story brick Victorian with stunning woodwork, trims and character located in the heart of Middletown, Dauphin County’s oldest community and surrounded by a collection of unique properties with beautiful architecture. When you get tired of cooking visit Alfred’s Victoria next door, the Brownstone Café or Roberto's, all within a minutes’ walk. Enjoy a peaceful downtown setting where you can walk, ride bike and the neighbors all greet you. Home features a large living room with lots of windows, natural light, and gas fireplace. Eat-in kitchen plus a large dining room suitable for holiday gatherings. Parlor, towering solid wood doors, pristine chandelier true to the period and a foyer with inlaid hardwood floors and an exquisite three-story staircase. Second floor with four bedrooms, with the largest bedroom featuring a versatile second doorway that connects to another bedroom and can serve as an in home office, nursery or second floor living area. Partially finished third floor with spacious office/media room and attic with rough-in plumbing to accommodate a second full bath if needed. Lots of attic storage, newer carriage style shingled roof, updated 200-amp electric distribution box, wiring and third floor subpanel. Gas heat, balcony that overlooks rear yard, full basement with laundry, wrap-around porch and a detached garage with separate electric service and additional off-street parking area. Truly a rare find! Less than a five minutes’ walk from Amtrak commuter station, PSU Capital Campus and HIA.
Sold for $315,000
$315,000
48 N Union St, Middletown, PA 17057
4beds
2,856sqft
Single Family Residence
Built in 1885
0.28 Acres Lot
$359,200 Zestimate®
$110/sqft
$1,687 Estimated rent
Home value
$359,200
$338,000 - $384,000
$1,687/mo
Zestimate® history
Owner options
List your home for rent
$1,687/mo
Rent Zestimate®
Find your next renter with Zillow Rental Manager. Plus, with online applications, you can quickly screen prospective tenants – for free.
$1,687/mo
Rent Zestimate®
Refinance and save
$2,000/mo
Est. payment
Refinancing to a lower rate could help reduce your monthly payments and save thousands over the life of the loan.
$2,000/mo
Est. payment
Explore your selling options
Work with a Zillow partner agent
Leverage their expertise and Zillow's premium Showcase listings to get your home seen by more buyers.
Get startedList with your own agent
Get your home in front of millions of buyers by listing it on Zillow.
Learn how to do itSell it yourself
Take full control of how buyers see your home on Zillow by listing For Sale by Owner (FSBO).
List your homeWhat's special
Zillow last checked:
Listing updated:
Listed by:
Mr. Tim Clouser 717-574-4753,
RE/MAX Realty Select
Bought with:
John Smith, RS120032A
Keller Williams Elite
Source: Bright MLS,MLS#: PADA2030210
Facts & features
Interior
Bedrooms & bathrooms
- Bedrooms: 4
- Bathrooms: 2
- Full bathrooms: 1
- 1/2 bathrooms: 1
- Main level bathrooms: 1
Basement
- Description: Percent Finished: 0.0
- Area: 0
Heating
- Steam, Natural Gas
Cooling
- None
Appliances
- Included: Oven/Range - Gas, Disposal, Refrigerator, Washer, Dryer, Water Conditioner - Owned, Electric Water Heater
- Laundry: In Basement
Features
- Eat-in Kitchen, Formal/Separate Dining Room, Dry Wall, Plaster Walls, 9'+ Ceilings
- Flooring: Wood, Carpet, Vinyl
- Doors: Storm Door(s)
- Basement: Full,Interior Entry,Walk-Out Access,Unfinished
- Number of fireplaces: 1
- Fireplace features: Gas/Propane
Interior area
- Total structure area: 2,856
- Total interior livable area: 2,856 sqft
- Finished area above ground: 2,856
- Finished area below ground: 0
Property
Parking
- Total spaces: 2
- Parking features: Garage Faces Rear, Crushed Stone, Detached, Alley Access, Off Street
- Garage spaces: 1
- Details: Garage Sqft: 308
Accessibility
- Accessibility features: None
Features
- Levels: Two and One Half
- Stories: 2
- Patio & porch: Porch, Wrap Around
- Exterior features: Sidewalks, Street Lights, Balcony
- Pool features: None
- Frontage length: Road Frontage: 63
Lot
- Size: 0.28 Acres
- Dimensions: 62.5' x 220'
- Features: Level, Downtown
Details
- Additional structures: Above Grade, Below Grade
- Parcel number: 410100060000000
- Zoning: R-2 RESIDENTIAL
- Special conditions: Standard
Construction
Type & style
- Home type: SingleFamily
- Architectural style: Victorian
- Property subtype: Single Family Residence
Materials
- Brick
- Foundation: Stone
- Roof: Asphalt,Shingle
Condition
- Good
- New construction: No
- Year built: 1885
Utilities & green energy
- Electric: Circuit Breakers, 200+ Amp Service, 220 Volts
- Sewer: Public Sewer
- Water: Public
- Utilities for property: Cable Available, Fiber Optic, DSL, Cable, Broadband
Community & neighborhood
Location
- Region: Middletown
- Subdivision: Middletown
- Municipality: MIDDLETOWN BORO
Other
Other facts
- Listing agreement: Exclusive Right To Sell
- Listing terms: Conventional,Cash
- Ownership: Fee Simple
- Road surface type: Paved
Price history
| Date | Event | Price |
|---|---|---|
| 3/25/2024 | Sold | $315,000-1.5%$110/sqft |
Source:  Bright MLS #PADA2030210 Report a problem Bright MLS #PADA2030210 Report a problem | ||
| 2/16/2024 | Pending sale | $319,900$112/sqft |
Source: Bright MLS #PADA2030210 Report a problem | ||
| 1/31/2024 | Listed for sale | $319,900+28%$112/sqft |
Source: Bright MLS #PADA2030210 Report a problem | ||
| 4/5/2016 | Sold | $249,900$88/sqft |
Source: Public Record Report a problem | ||
| 5/3/2012 | Listing removed | $249,900$88/sqft |
Source: Jack Gaughen Realtor, ERA - #10216094 Report a problem | ||
| 10/29/2011 | Listed for sale | $249,900-13.8%$88/sqft |
Source: JACK GAUGHEN ERA-GAUG1 #10216094 Report a problem | ||
| 7/3/2011 | Listing removed | $289,900$102/sqft |
Source: Jack Gaughen Realtor, ERA - #167025 Report a problem | ||
| 7/4/2010 | Listed for sale | $289,900+2.5%$102/sqft |
Source: NRT Harrisburg #10197124 Report a problem | ||
| 7/17/2006 | Sold | $282,900$99/sqft |
Source: Public Record Report a problem | ||
Public tax history
| Year | Property taxes | Tax assessment |
|---|---|---|
| 2025 | $6,655 +5.8% | $150,100 |
| 2023 | $6,292 +4.2% | $150,100 |
| 2022 | $6,038 +5.6% | $150,100 |
| 2021 | $5,715 +162.5% | $150,100 |
| 2020 | $2,178 | $150,100 |
| 2019 | $2,178 -56.4% | $150,100 |
| 2018 | $4,993 | $150,100 |
| 2017 | -- | $150,100 |
| 2016 | -- | $150,100 |
| 2015 | -- | $150,100 |
| 2014 | -- | $150,100 |
| 2013 | -- | $150,100 |
| 2012 | -- | $150,100 |
| 2011 | -- | $150,100 |
| 2010 | -- | $150,100 |
| 2008 | -- | $150,100 |
| 2007 | -- | $150,100 |
| 2006 | -- | $150,100 |
Find assessor info on the county website
Neighborhood: 17057

Nearby schools
GreatSchools rating
- 7/10Fink El SchoolGrades: K-5Distance: 0.4 mi
- 7/10Middletown Area Middle SchoolGrades: 6-8Distance: 1.4 mi
- 6/10Middletown Area High SchoolGrades: 9-12Distance: 1.2 mi
Schools provided by the listing agent
- Elementary: Fink
- Middle: Middletown Area
- High: Middletown Area High School
- District: Middletown Area
Source: Bright MLS. This data may not be complete. We recommend contacting the local school district to confirm school assignments for this home.


Get pre-qualified for a loan
At Zillow Home Loans, we can pre-qualify you in as little as 5 minutes with no impact to your credit score.An equal housing lender. NMLS #10287.
Sell for more on Zillow
Get a Zillow Showcase℠ listing at no additional cost and you could sell for .
$359,200
2% more
+$7,184
With Zillow Showcase(estimated)
$366,384
- Pennsylvania
- Dauphin County
- Middletown
- 17057
- 48 N Union St
Nearby cities
Nearby zip codes
Other Middletown Topics
