Motivated Sellers! This Beautiful Home Is Situated In A Tranquil, Private Subdivision And Offers Over 2,500 Sq. Ft. Of Luxurious Living Space. With 3 Spacious Bedrooms And 2.5 Bathrooms, It's Perfect For Families Or Those Seeking Comfort And Style. The Gourmet Kitchen Features Custom Cherry Cabinetry, Quartz Countertops, A Tile Backsplash, And Wood Laminate Flooring, Making It A Chef's Delight. Formal Dining And Living Areas Are Ideal For Hosting Guests.the Master Suite Offers A Soaking Tub And Ample Closet Space, While The Finished Basement Adds Two Additional Rooms For Extra Living Or Storage Space, With Stairs Leading Directly To The Attached 3-car Garage. Step Outside To Enjoy The Oversized, Landscaped Lot And A Spacious Wood Deck, Perfect For Relaxing With Morning Coffee Or Watching The Sunset.recent Updates Include A New Water Heater And Sump Pump (2023), An A/c Unit (2017), And A Furnace (2011). This Home Is The Perfect Blend Of Elegance And Everyday Comfort.
Sold for $413,000
$413,000
48 N Wexford Dr W, Oak Harbor, OH 43449
3beds
2,574sqft
Single Family Residence
Built in 1990
1.1 Acres Lot
$466,400 Zestimate®
$160/sqft
$2,581 Estimated rent
Home value
$466,400
$434,000 - $499,000
$2,581/mo
Zestimate® history
Owner options
List your home for rent
$2,581/mo
Rent Zestimate®
Find your next renter with Zillow Rental Manager. Plus, with online applications, you can quickly screen prospective tenants – for free.
$2,581/mo
Rent Zestimate®
Refinance and save
$3,019/mo
Est. payment
Refinancing to a lower rate could help reduce your monthly payments and save thousands over the life of the loan.
$3,019/mo
Est. payment
Explore your selling options
Work with a Zillow partner agent
Leverage their expertise and Zillow's premium Showcase listings to get your home seen by more buyers.
Get startedList with your own agent
Get your home in front of millions of buyers by listing it on Zillow.
Learn how to do itSell it yourself
Take full control of how buyers see your home on Zillow by listing For Sale by Owner (FSBO).
List your homeWhat's special
Finished basementSpacious wood deckCustom cherry cabinetryTile backsplashTranquil private subdivisionWood laminate flooringOversized landscaped lot
Zillow last checked:
Listing updated:
Listed by:
Kizzie L. Culbert 419-307-1628 kizzie@ezsalesteam.com,
Keller Williams Citywide-PC,
Malory C. Sykes 419-680-0713,
Keller Williams Citywide-PC
Bought with:
Allison J. Hicks, 2022007248
Weichert, Realtors-Morgan Rlty
Source: Firelands MLS,MLS#: 20250027Originating MLS: Firelands MLS
Facts & features
Interior
Bedrooms & bathrooms
- Bedrooms: 3
- Bathrooms: 3
- Full bathrooms: 2
- 1/2 bathrooms: 1
Rooms
- Room types: Bonus Room
Primary bedroom
- Level: Main
- Area: 322
- Dimensions: 23 x 14
Bedroom 2
- Level: Main
- Area: 156
- Dimensions: 13 x 12
Bedroom 3
- Level: Main
- Area: 143
- Dimensions: 13 x 11
Bedroom 4
- Area: 0
- Dimensions: 0 x 0
Bedroom 5
- Area: 0
- Dimensions: 0 x 0
Bathroom
- Level: Main
Bathroom 1
- Level: Main
Bathroom 3
- Level: Main
Dining room
- Features: Formal
- Level: Main
- Area: 182
- Dimensions: 14 x 13
Family room
- Level: Main
- Area: 266
- Dimensions: 19 x 14
Kitchen
- Level: Main
- Area: 308
- Dimensions: 22 x 14
Living room
- Level: Main
- Area: 240
- Dimensions: 16 x 15
Heating
- Gas, Forced Air
Cooling
- Central Air
Appliances
- Included: Dishwasher, Disposal, Microwave, Range, Refrigerator
- Laundry: Laundry Room
Features
- Ceiling Fan(s)
- Windows: Thermo Pane
- Basement: Sump Pump,Partial,Partially Finished
- Has fireplace: Yes
- Fireplace features: Gas
Interior area
- Total structure area: 2,574
- Total interior livable area: 2,574 sqft
Property
Parking
- Total spaces: 3
- Parking features: Inside Entrance, Attached, Garage Door Opener, Off Street, Paved
- Attached garage spaces: 3
- Has uncovered spaces: Yes
Features
- Levels: One
- Stories: 1
- Patio & porch: Wood Rear Deck
- Waterfront features: Man Made, Pond
Lot
- Size: 1.1 Acres
- Dimensions: 166 x 206, 33.76 x 332.5
Details
- Additional parcels included: 0260574107515026
- Parcel number: 0260574107515004
- Zoning description: Residen
- Other equipment: Sump Pump
Construction
Type & style
- Home type: SingleFamily
- Property subtype: Single Family Residence
Materials
- Brick, Wood
- Foundation: Basement
- Roof: Asphalt,Approximately 7 Years Old
Condition
- Year built: 1990
Utilities & green energy
- Electric: 200+ Amp Service, ON
- Gas: Columbia Gas
- Sewer: Leach, Septic Tank, Pumped Out March 2024
- Water: Public
- Utilities for property: Cable Connected
Community & HOA
Community
- Security: Surveillance On Site
- Subdivision: Waterford Place
HOA
- Has HOA: Yes
- Services included: Common Ground, Insurance, Snow Removal, See Assoc. Comment
- HOA fee: $412 annually
Location
- Region: Oak Harbor
Financial & listing details
- Price per square foot: $160/sqft
- Tax assessed value: $352,220
- Annual tax amount: $5,069
- Price range: $413K - $413K
- Date on market: 1/3/2025
- Date available: 01/01/1800
- Listing terms: Cash
Price history
| Date | Event | Price |
|---|---|---|
| 4/30/2025 | Sold | $413,000-5.9%$160/sqft |
Source: Firelands MLS #20250027 Report a problem | ||
| 4/17/2025 | Pending sale | $439,000$171/sqft |
Source: Firelands MLS #20250027 Report a problem | ||
| 2/4/2025 | Contingent | $439,000$171/sqft |
Source: Firelands MLS #20250027 Report a problem | ||
| 1/3/2025 | Listed for sale | $439,000$171/sqft |
Source: Firelands MLS #20250027 Report a problem | ||
| 1/1/2025 | Listing removed | $439,000$171/sqft |
Source: Firelands MLS #20242584 Report a problem | ||
| 12/8/2024 | Listed for sale | $439,000-4.4%$171/sqft |
Source: Firelands MLS #20242584 Report a problem | ||
| 11/8/2024 | Contingent | $459,000$178/sqft |
Source: Firelands MLS #20242584 Report a problem | ||
| 9/30/2024 | Price change | $459,000-4.2%$178/sqft |
Source: Firelands MLS #20242584 Report a problem | ||
| 7/29/2024 | Listed for sale | $479,000+65.2%$186/sqft |
Source: Firelands MLS #20242584 Report a problem | ||
| 9/3/2014 | Listing removed | $289,900+3.5%$113/sqft |
Source: Street Sotheby's International Realty #20142642 Report a problem | ||
| 8/29/2014 | Sold | $280,000-9.4%$109/sqft |
Source: Public Record Report a problem | ||
| 11/18/2013 | Listing removed | $309,000$120/sqft |
Source: Street Sotheby's International Realty #20132688 Report a problem | ||
| 8/18/2013 | Price change | $309,000-3.4%$120/sqft |
Source: Street Sotheby's International Realty #20132688 Report a problem | ||
| 5/22/2013 | Listed for sale | $319,900$124/sqft |
Source: Street Sotheby's International Realty #20132688 Report a problem | ||
Public tax history
| Year | Property taxes | Tax assessment |
|---|---|---|
| 2024 | $5,005 -1% | $123,280 +11.9% |
| 2023 | $5,053 +2.4% | $110,140 |
| 2022 | $4,935 -0.7% | $110,140 |
| 2021 | $4,970 +9.6% | $110,140 +7.9% |
| 2020 | $4,535 +1% | $102,090 |
| 2019 | $4,490 +10.8% | $102,090 |
| 2018 | $4,051 +20.3% | $102,090 +12.3% |
| 2017 | $3,367 | $90,910 |
| 2016 | $3,367 +0% | $90,910 |
| 2015 | $3,366 +84.3% | $90,910 -10.2% |
| 2014 | $1,827 -48.8% | $101,180 |
| 2013 | $3,565 +100.1% | $101,180 |
| 2012 | $1,782 +9.9% | $101,180 +5.9% |
| 2011 | $1,621 | $95,530 |
| 2010 | -- | $95,530 |
| 2009 | $1,607 -11.9% | $95,530 -13% |
| 2008 | $1,823 -50.4% | $109,780 |
| 2007 | $3,679 | $109,780 |
| 2006 | -- | $109,780 +12.1% |
| 2005 | $3,221 +99.5% | $97,970 |
| 2004 | $1,615 -51.9% | $97,970 |
| 2003 | $3,356 +113.8% | $97,970 +4.8% |
| 2002 | $1,569 -50.1% | $93,480 |
| 2001 | $3,143 -0.1% | $93,480 |
| 2000 | $3,146 | $93,480 |
Find assessor info on the county website
Neighborhood: 43449
Nearby homes
- $431,1004 bd3 ba2.5k sqft70 N Wexford Dr W, Oak Harbor, OH 43449Off Market
- $349,5003 bd3 ba2.1k sqft75 N Wexford Dr E, Oak Harbor, OH 43449Off Market
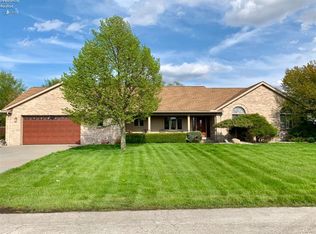
- $412,0004 bd4 ba2.9k sqft92 N Wexford Dr W, Oak Harbor, OH 43449Off Market

- $44,370-- bd-- ba-- sqft63 N Wexford Dr E, Oak Harbor, OH 43449Off Market
- $44,460-- bd-- ba-- sqft51 N Wexford Dr E, Oak Harbor, OH 43449Off Market
- $25,030-- bd-- ba-- sqftWexford, Oak Harbor, OH 43449Off Market
- $294,4003 bd2 ba2.2k sqft99 N Wexford Dr E, Oak Harbor, OH 43449Off Market
- $41,3900.82 acres39 N Wexford Dr E, Oak Harbor, OH 43449Off Market
Nearby schools
GreatSchools rating
- 9/10R C Waters Elementary SchoolGrades: K-3Distance: 3.2 mi
- 8/10Oak Harbor High SchoolGrades: 7-12Distance: 4.1 mi
- 7/10Oak Harbor Middle SchoolGrades: 4-6Distance: 3.4 mi
Schools provided by the listing agent
- District: Benton-Carroll
Source: Firelands MLS. This data may not be complete. We recommend contacting the local school district to confirm school assignments for this home.
Get a cash offer in 3 minutes
Find out how much your home could sell for in as little as 3 minutes with a no-obligation cash offer.
Estimated market value
$466,400
Get a cash offer in 3 minutes
Find out how much your home could sell for in as little as 3 minutes with a no-obligation cash offer.
Estimated market value
$466,400
- Ohio
- Ottawa County
- Oak Harbor
- 43449
- 48 N Wexford Dr W
Nearby cities
Nearby zip codes
Other Oak Harbor Topics
