Wonderful Country living is offered in this home, surrounded by nature, allowing for lots of peace and privacy. This original-owner-owned home was built using the River Hill house plan by Frank Betz that offers a main floor with a 14 ft. vaulted ceiling family room, a cozy fireplace (gas or wood), 3 bedrooms and 2 baths with the master suite secluded from the other bedrooms for privacy. Upstairs offers a nice bonus room along with a bedroom with a full private bath. On the main, there is both front and back deck door access for entertaining or relaxing and enjoying the clean country air. An enlarged garage easily accommodates two full-size vehicles, has an outside accessible man door, as well as, a half-bath for ease of clean up after gardening. Two separate driveways access the front and basement entries which allow for plenty of parking space, due in part to the included adjoining 1.20-acre lot. The basement has a finished office space, contains a second laundry area with both a washer and dryer, a large amount of storage space with built-in shelving, and already has a tub included in the stubbed bathroom. This home has custom built cabinetry, fiber optic internet, its own security system, and has been well maintained and cared for by the original owner. Surrounded by beautiful North Georgia wineries in all directions and only miles away from the University of North Georgia, you don't want to miss out on this one!
Closed
$603,000
48 Narrow Ln, Dahlonega, GA 30533
4beds
5,022sqft
Single Family Residence
Built in 2008
2.21 Acres Lot
$609,400 Zestimate®
$120/sqft
$3,710 Estimated rent
Home value
$609,400
Estimated sales range
Not available
$3,710/mo
Zestimate® history
Owner options
List your home for rent
$3,710/mo
Rent Zestimate®
Find your next renter with Zillow Rental Manager. Plus, with online applications, you can quickly screen prospective tenants – for free.
$3,710/mo
Rent Zestimate®
Refinance and save
$3,554/mo
Est. payment
Refinancing to a lower rate could help reduce your monthly payments and save thousands over the life of the loan.
$3,554/mo
Est. payment
Explore your selling options
Work with a Zillow partner agent
Leverage their expertise and Zillow's premium Showcase listings to get your home seen by more buyers.
Get startedList with your own agent
Get your home in front of millions of buyers by listing it on Zillow.
Learn how to do itSell it yourself
Take full control of how buyers see your home on Zillow by listing For Sale by Owner (FSBO).
List your homeWhat's special
Zillow last checked:
Listing updated:
Listed by:
Vonda Moses 706-344-7865,
Chestatee Real Estate, LLC
Bought with:
Austin V Harmon, 306853
Onward Real Estate
Source: GAMLS,MLS#: 10546717
Facts & features
Interior
Bedrooms & bathrooms
- Bedrooms: 4
- Bathrooms: 4
- Full bathrooms: 3
- 1/2 bathrooms: 1
- Main level bathrooms: 2
- Main level bedrooms: 3
Rooms
- Room types: Bonus Room, Exercise Room, Foyer, Great Room, Office
Kitchen
- Features: Pantry
Heating
- Central, Electric
Cooling
- Ceiling Fan(s), Central Air, Electric
Appliances
- Included: Dishwasher, Microwave
- Laundry: Other
Features
- Double Vanity, High Ceilings, Master On Main Level, Separate Shower, Soaking Tub, Tray Ceiling(s)
- Flooring: Carpet, Vinyl
- Windows: Double Pane Windows
- Basement: Bath/Stubbed,Concrete,Daylight,Exterior Entry,Full,Interior Entry
- Number of fireplaces: 1
- Fireplace features: Family Room, Gas Log, Masonry
- Common walls with other units/homes: No Common Walls
Interior area
- Total structure area: 5,022
- Total interior livable area: 5,022 sqft
- Finished area above ground: 5,022
- Finished area below ground: 0
Property
Parking
- Parking features: Carport, Garage, Kitchen Level, Parking Pad, Side/Rear Entrance
- Has garage: Yes
- Has carport: Yes
- Has uncovered spaces: Yes
Features
- Levels: Three Or More
- Stories: 3
- Patio & porch: Deck, Porch
- Body of water: None
Lot
- Size: 2.21 Acres
- Features: Other, Private
- Residential vegetation: Grassed, Partially Wooded, Wooded
Details
- Parcel number: 007 074
- Special conditions: As Is
Construction
Type & style
- Home type: SingleFamily
- Architectural style: Ranch
- Property subtype: Single Family Residence
Materials
- Vinyl Siding
- Roof: Composition
Condition
- Resale
- New construction: No
- Year built: 2008
Utilities & green energy
- Sewer: Septic Tank
- Water: Well
- Utilities for property: Electricity Available, High Speed Internet, Phone Available, Water Available
Community & HOA
Community
- Features: None
- Security: Security System
- Subdivision: Eli Knob
HOA
- Has HOA: No
- Services included: None
Location
- Region: Dahlonega
Financial & listing details
- Price per square foot: $120/sqft
- Tax assessed value: $478,550
- Annual tax amount: $2,573
- Date on market: 6/19/2025
- Cumulative days on market: 6 days
- Listing agreement: Exclusive Right To Sell
- Electric utility on property: Yes
Price history
| Date | Event | Price |
|---|---|---|
| 7/18/2025 | Sold | $603,000-3.5%$120/sqft |
Source:  GAMLS #10546717 Report a problem GAMLS #10546717 Report a problem | ||
| 6/25/2025 | Pending sale | $625,000$124/sqft |
Source: GAMLS #10546717 Report a problem | ||
| 6/23/2025 | Listed for sale | $625,000-3.8%$124/sqft |
Source: GAMLS #10546717 Report a problem | ||
| 6/18/2025 | Listing removed | $649,500$129/sqft |
Source: GAMLS #10510921 Report a problem | ||
| 6/4/2025 | Price change | $649,500-6.5%$129/sqft |
Source: GAMLS #10510921 Report a problem | ||
| 5/22/2025 | Price change | $694,500-0.1%$138/sqft |
Source: GAMLS #10510921 Report a problem | ||
| 4/30/2025 | Listed for sale | $695,000+262%$138/sqft |
Source: GAMLS #10510921 Report a problem | ||
| 10/22/2008 | Sold | $191,964$38/sqft |
Source: Public Record Report a problem | ||
Public tax history
| Year | Property taxes | Tax assessment |
|---|---|---|
| 2025 | $3,211 +24.8% | $191,420 +21.4% |
| 2024 | $2,573 +25.9% | $157,676 +21.5% |
| 2023 | $2,043 -12.9% | $129,768 +14.9% |
| 2022 | $2,345 +1% | $112,892 +22.1% |
| 2021 | $2,321 +2.3% | $92,492 +11.9% |
| 2020 | $2,269 -0.3% | $82,628 |
| 2019 | $2,276 | $82,628 |
| 2018 | $2,276 +12.8% | $82,628 +11.4% |
| 2017 | $2,018 0% | $74,148 |
| 2016 | $2,019 | $74,148 -60% |
| 2015 | $2,019 +14.8% | $185,370 +9.4% |
| 2014 | $1,759 | $169,380 -3.8% |
| 2012 | -- | $176,150 |
| 2011 | -- | -- |
| 2010 | -- | -- |
| 2009 | -- | -- |
Find assessor info on the county website
Neighborhood: 30533
Nearby homes
- $514,0004 bd3 ba2.7k sqft290 Eli Knob Rd, Cleveland, GA 30528Sold
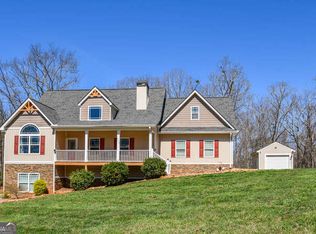
- $508,1003 bd2 ba1.6k sqft305 Eli Knob Rd, Cleveland, GA 30528Off Market
- $361,700-- bd-- ba-- sqft11 Hester Rd, Dahlonega, GA 30533Off Market
- $7,3302 bd1 ba672 sqft311 Hester Rd, Dahlonega, GA 30533Off Market
- $385,0003 bd2 ba2k sqft387 Eli Knob, Dahlonega, GA 30533Off Market
- $447,9004 bd2 ba2k sqft248 Eli Knob Rd, Cleveland, GA 30528Off Market
- $418,0003 bd2 ba2k sqft387 Eli Knob, Cleveland, GA 30528Off Market
- $208,3001 bd1 ba300 sqft55 Hester Rd, Dahlonega, GA 30533Off Market
Nearby schools
GreatSchools rating
- 5/10White Co. Intermediate SchoolGrades: PK-5Distance: 3.7 mi
- 6/10White County Middle SchoolGrades: 6-8Distance: 5 mi
- 8/10White County High SchoolGrades: 9-12Distance: 3.9 mi
Schools provided by the listing agent
- Elementary: Jack P Nix Primary
- Middle: White County
- High: White County
Source: GAMLS. This data may not be complete. We recommend contacting the local school district to confirm school assignments for this home.
Get a cash offer in 3 minutes
Find out how much your home could sell for in as little as 3 minutes with a no-obligation cash offer.
Estimated market value
$609,400
Get a cash offer in 3 minutes
Find out how much your home could sell for in as little as 3 minutes with a no-obligation cash offer.
Estimated market value
$609,400
- Georgia
- White County
- Cleveland
- 30533
- 48 Narrow Ln
Nearby cities
Nearby zip codes
Other Cleveland Topics
