Skip main navigation
Pending
  • $4,800,000

    48 Nassau Drive, Great Neck, NY 11021

    6beds
    6,938sqft
    Loading
    Single Family Residence, Residential
    Built in 2010
    0.42 Acres Lot
    $-- Zestimate®
    $692/sqft
    $-- HOA

    What's special

    Stately libraryHome officeState-of-the-art home gymWarm inviting denLarge walk-in closetPrivate balconyLavish bathroom
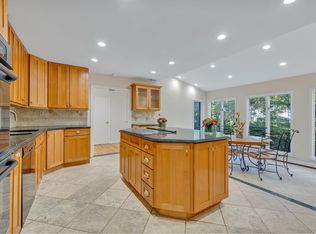
    Welcome to an exquisite custom-built masterpiece nestled at 48 Nassau Drive in the prestigious Village of Kensington in Great Neck, NY. This luxurious residence, constructed in 2010, offers an unparalleled living experience with an impressive 6,938 square feet of meticulously designed space on a sprawling half-acre lot. Upon entering, you are greeted by an expansive foyer that sets the tone for the grandeur throughout. The first floor boasts a formal dining room, a sophisticated formal living room featuring a serene home aquarium, and a warm, inviting den. Culinary enthusiasts will revel in the eat-in chef's kitchen, while the stately library offers a quiet retreat. An extraordinary highlight is the indoor pool, ingeniously designed with sides that can open to the beautifully landscaped gardens, creating a seamless blend of indoor and outdoor paradise. Ascend to the second floor, where you will discover a primary suite that defines luxury living. This personal sanctuary features a large walk-in closet, a lavish bathroom, a private balcony, and a home office. The floor includes an additional four spacious bedrooms with en suite baths. A generously sized bonus room offers unparalleled versatility and refined comfort. Whether you envision a lavish guest bedroom, an executive-style home office, a vibrant playroom, or media retreat, this space adapts seamlessly to your lifestyle. The fully finished basement is an entertainment haven, complete with a bedroom and full bathroom, a state-of-the-art home gym, a billiards room with a wet bar, a well-appointed laundry room, and a den. The residence also offers the opportunity to incorporate an elevator. The property is complemented by a three-car garage. With sunlight gracefully flooding through its spaces, this home epitomizes elegance and comfort. Option zone for Middle and High School. Pre approval or proof of funds required to schedule showing. Private showings only.
    183 days
    |
    216
    |
    2
    |

    Zillow last checked:

    Listing updated:

    Listed by:

    Compass Greater NY LLC 516-517-4751,

    Terri Levin 516-607-4544

    Source: OneKey® MLS as distributed by MLS GRID,MLS#: 953358MLS Logo

      Facts & features

      Interior

      Bedrooms & bathrooms
      • Bedrooms: 6
      • Bathrooms: 7
      • Full bathrooms: 6
      • 1/2 bathrooms: 1
      Heating
      • Forced Air, Natural Gas
      Cooling
      • Central Air
      Appliances
      • Included: Dishwasher, Dryer, Freezer, Refrigerator, Washer
      Features
      • First Floor Full Bath, Eat-in Kitchen, Entrance Foyer, Formal Dining, Kitchen Island, Primary Bathroom, Walk-In Closet(s)
      • Flooring: Hardwood
      • Basement: Full
      • Attic: Unfinished
      • Has fireplace: Yes
      Interior area
      • Total structure area: 6,938
      • Total interior livable area: 6,938 sqft

      Property

      Parking
      • Total spaces: 3
      • Parking features: Attached
      • Garage spaces: 3
      Features
      • Has private pool: Yes
      Lot
      • Size: 0.42 Acres
      Details
      • Parcel number: 2215023340000180
      • Special conditions: None
      • Other equipment: Generator

      Construction

      Type & style
      • Home type: SingleFamily
      • Architectural style: Mediterranean
      • Property subtype: Single Family Residence, Residential
      Materials
      • Stucco
      Condition
      • Year built: 2010

      Utilities & green energy

      • Sewer: Public Sewer
      • Water: Public
      • Utilities for property: Electricity Connected, Natural Gas Connected

      Community & HOA

      HOA
      • Has HOA: No
      Location
      • Region: Great Neck

      Financial & listing details

      • Price per square foot: $692/sqft
      • Tax assessed value: $2,343,000
      • Annual tax amount: $54,546
      • Date on market: 1/19/2026
      • Cumulative days on market: 154 days
      • Listing agreement: Exclusive Right To Sell
      • Electric utility on property: Yes

        Estimated market value

        Not available

        Estimated sales range

        Not available

        Not available

        Price history

        DateEventPrice
        4/29/2026Pending sale$4,800,000$692/sqft
        Source: OneKey® MLS as distributed by MLS GRID #953358 Report a problem
        3/26/2026Price change$4,800,000-7.3%$692/sqft
        Source: OneKey® MLS as distributed by MLS GRID #953358 Report a problem
        2/23/2026Price change$5,180,000-5.8%$747/sqft
        Source: OneKey® MLS as distributed by MLS GRID #953358 Report a problem
        1/19/2026Listed for sale$5,500,000-1.8%$793/sqft
        Source: OneKey® MLS as distributed by MLS GRID #953358 Report a problem
        12/4/2025Listing removed$5,600,000$807/sqft
        Source: OneKey® MLS as distributed by MLS GRID #923847 Report a problem
        10/13/2025Listed for sale$5,600,000+334.1%$807/sqft
        Source: OneKey® MLS as distributed by MLS GRID #923847 Report a problem
        2/24/2009Sold$1,290,000-18.8%$186/sqft
        Source: Public Record Report a problem
        10/7/2008Listed for sale$1,588,000+34.6%$229/sqft
        Source: Century 21 #2127104 Report a problem
        3/25/2004Sold$1,180,000$170/sqft
        Source: Public Record Report a problem

        Public tax history

        YearProperty taxesTax assessment
        2024-- $2,343 -7.5%
        2023-- $2,532 -4.1%
        2022-- $2,641
        2021$21,966 -34%--
        2020$33,273 +11.6%$3,321
        2019$29,817 $3,321
        2018$29,817 +5.2%$3,321
        2017$28,349 +4.7%$3,321
        2016$27,078 +300%$3,321
        2015$6,769 +4.8%$3,321
        2013$6,459 -40%$3,321 -45.2%
        2012$10,770 -68.4%$6,058 -25%
        2011$34,062 +253.5%$8,077 +205%
        2010$9,637 $2,648 -32.1%
        2009-- $3,897 +4.5%
        2008-- $3,730 +6%
        2006-- $3,519 -41.4%
        2005-- $6,004 -29.6%
        2004-- $8,530 -7%
        2003-- $9,173 -51.5%
        2002-- $18,900
        2001-- $18,900
        2000-- $18,900
        Find assessor info on the county website

        Monthly payment

        Estimated monthly payment$1,822
        All calculations are estimates and provided by Zillow, Inc. for informational purposes only. Actual amounts may vary.
        HOA fees may include property taxes on listings classified as Co-Ops. Contact the listing agent and/or owner for fee details.
        Mortgage interest rates are dependent on a number of factors, including credit score, down payment, and repayment length. Interest rate data provided by Zillow Group Marketplace, Inc. as of 1/1/1970 from various mortgage lenders with which we have lead or other similar arrangements; the Estimated Payment is an average of those rates.
        See how much you could borrow to make a competitive offer.

        Climate risks

        Neighborhood: Kensington

        Getting around

        69 / 100
        Somewhat Walkable
        47 / 100
        Somewhat Bikeable

        Nearby schools

        GreatSchools rating
        Schools provided by the listing agent
        • Elementary: E M Baker School
        • Middle: Great Neck South Middle School
        • High: Great Neck South High School

        Source: OneKey® MLS as distributed by MLS GRID. This data may not be complete. We recommend contacting the local school district to confirm school assignments for this home.

        A local agent can set up tours, give advice and negotiate with sellers.

        Browse local experts

        Similar homes