Looking for a home that can help offset your mortgage? Welcome to 48 Nello Street, an all-brick bungalow semi offering excellent income and multi-generational living potential. Featuring a separate side entrance and a functional layout with 3 bedrooms on the main floor plus 3 additional bedrooms in the finished lower level, this versatile home offers flexibility for homeowners and investors alike. With the potential to create more independent living spaces between levels, buyers may wish to explore options for an in-law suite or other income-generating opportunities. The bright main floor features a large bay window, newly refinished hardwood flooring, updated baseboards, and three generously sized bedrooms. Numerous recent updates provide peace of mind, including many brand-new windows, a new front storm door, updated front porch, roof (2023), and fascia, eavestroughs, and soffits (2020).Located on a family-friendly street within walking distance to schools, shopping, parks, public transit, and everyday amenities, this property combines versatility, value, and future potential.
Under contract
C$464,000
48 Nello St, Saint Catharines, ON L2N 1G7
6beds
3baths
Single Family Residence
Built in ----
7,404 Square Feet Lot
$-- Zestimate®
C$--/sqft
C$-- HOA
What's special
All-brick bungalow semiSeparate side entranceFunctional layoutBright main floorLarge bay windowNewly refinished hardwood flooringUpdated baseboards
- 27 days |
- 83 |
- 3 |
Zillow last checked:
Listing updated:
Listed by:
BOLDT REALTY INC., BROKERAGE
Source: TRREB,MLS®#: X13478204 Originating MLS®#: Niagara Association of REALTORS
Originating MLS®#: Niagara Association of REALTORSFacts & features
Interior
Bedrooms & bathrooms
- Bedrooms: 6
- Bathrooms: 3
Bedroom
- Level: Basement
- Dimensions: 3.44 x 2.56
Bedroom
- Level: Basement
- Dimensions: 3.93 x 2.74
Bedroom
- Level: Main
- Dimensions: 3.96 x 2.59
Bedroom
- Level: Basement
- Dimensions: 3.47 x 2.74
Bedroom 2
- Level: Main
- Dimensions: 3.38 x 3.04
Bedroom 3
- Level: Main
- Dimensions: 3.59 x 3.44
Bathroom
- Level: Basement
- Dimensions: 0 x 0
Bathroom
- Level: Main
- Dimensions: 0 x 0
Dining room
- Level: Main
- Dimensions: 2.59 x 3.74
Family room
- Level: Basement
- Dimensions: 4.9 x 2.8
Kitchen
- Level: Main
- Dimensions: 2.46 x 3.38
Laundry
- Level: Basement
- Dimensions: 6.27 x 3.38
Living room
- Level: Main
- Dimensions: 4.99 x 3.47
Heating
- Forced Air, Gas
Cooling
- Central Air
Features
- In-Law Capability
- Basement: Full
- Has fireplace: No
Interior area
- Living area range: 700-1100 null
Property
Parking
- Total spaces: 3
- Parking features: Private
- Has carport: Yes
Features
- Pool features: None
Lot
- Size: 7,404 Square Feet
- Features: Park, School, Rectangular Lot
Details
- Additional structures: Fence - Partial, Shed
- Parcel number: 462570186
Construction
Type & style
- Home type: SingleFamily
- Architectural style: Bungalow
- Property subtype: Single Family Residence
Materials
- Brick
- Foundation: Poured Concrete
- Roof: Asphalt Shingle
Utilities & green energy
- Sewer: Sewer
Community & HOA
Location
- Region: Saint Catharines
Financial & listing details
- Annual tax amount: C$3,603
- Date on market: 6/23/2026
BOLDT REALTY INC., BROKERAGE
BOLDT REALTY INC., BROKERAGE
By pressing Contact Agent, you agree that the real estate professional identified above may call/text you about your search, which may involve use of automated means and pre-recorded/artificial voices. You don't need to consent as a condition of buying any property, goods, or services. Message/data rates may apply. You also agree to our Terms of Use. Zillow does not endorse any real estate professionals. We may share information about your recent and future site activity with your agent to help them understand what you're looking for in a home.
Price history
Price history is unavailable.
Public tax history
Tax history is unavailable.
Climate risks
Neighborhood: The North End
Nearby schools
GreatSchools rating
- 4/10Maple Avenue SchoolGrades: PK-6Distance: 10.2 mi
- 3/10Gaskill Preparatory SchoolGrades: 7-8Distance: 12.1 mi
- 3/10Niagara Falls High SchoolGrades: 9-12Distance: 12.6 mi
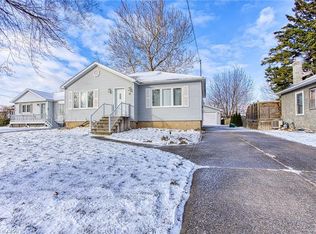
- C$739,0004 bd3 ba1.5k sqft54 Nello St, Saint Catharines, ON L2N1G7For Sale

- C$523,9004 bd2 ba997 sqft18 Bonavem Dr, Saint Catharines, ON L2N1X8Sold
- C$1,8502 bd1 ba-- sqft288 Scott St, Saint Catharines, ON L2N1J3For Rent

- C$624,9004 bd2 ba-- sqft304 Scott St S, Saint Catharines, ON L2N1J5For Sale
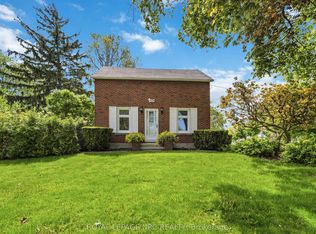
- C$--3 bd2 ba2.1k sqft52 Greenmeadow Ct, Saint Catharines, ON L2N6Y7Off Market
- C$--1 bd1 ba-- sqft15 Ted St, Saint Catharines, ON L2N1E6Off Market
- C$--3 bd2 ba2.4k sqft11 Ted St, Saint Catharines, ON L2N1E6Off Market
- C$628,0004 bd2 ba-- sqft37 Allan Dr, Saint Catharines, ON L2N6H3For Sale
Similar homes
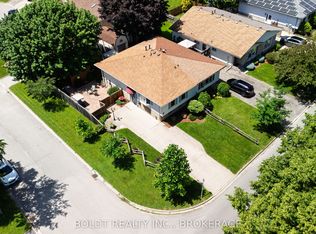
- C$499,9003 bd2 ba-- sqft77 Elma St, Saint Catharines, ON L2N 6Z8For Sale
 MLS ID #X13580358, BOLDT REALTY INC., BROKERAGE. TRREB
 - C$499,9003 bd3 ba-- sqft10 Maria St, Saint Catharines, ON L2S 3Y3For Sale
 MLS ID #X13557282, BOLDT REALTY INC., BROKERAGE. TRREB
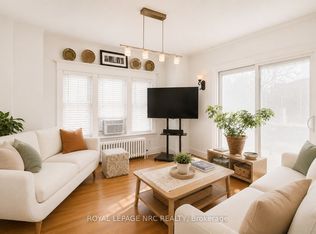
 - C$493,0003 bd2 ba-- sqft92 Dufferin St, Saint Catharines, ON L2R 1Z8For Sale
 MLS ID #X13146544, ROYAL LEPAGE NRC REALTY. TRREB
 - C$489,9003 bd2 ba-- sqft78 Russell Ave, Saint Catharines, ON L2R 1V7For Sale
 MLS ID #X12973706, ROYAL LEPAGE NRC REALTY. TRREB
 - C$439,9004 bd2 ba-- sqft2 Richmond Ave, Saint Catharines, ON L2R 3W5For SaleMLS ID #X12846954, iCloud Realty Ltd.. TRREB
- C$458,0005 bd3 ba-- sqft34 Chloe St, Saint Catharines, ON L2P 0A5For SaleMLS ID #X13455198, ROYAL LEPAGE NRC REALTY. TRREB
- C$569,0004 bd2 ba-- sqft3 Winnifred Ave, Saint Catharines, ON L2M 5X2For SaleMLS ID #X13503646, EXP REALTY. TRREB
- C$499,9004 bd1 ba-- sqft141 Linwell Rd, Saint Catharines, ON L2N 6H2For SaleMLS ID #X13089986, COLDWELL BANKER ADVANTAGE REAL ESTATE INC, BROKERAGE. TRREB
- C$499,9994 bd2 ba-- sqft39 Cumming St, Saint Catharines, ON L2S 1H8For SaleMLS ID #X13484710, RIGHT AT HOME REALTY INC.. TRREB
- C$524,9004 bd2 ba-- sqft99 Welland St N, Thorold, ON L2V 2C3For SaleMLS ID #X13570780, BOSLEY REAL ESTATE LTD.,. TRREB
- C$549,9005 bd2 ba-- sqft82 Linwell Rd, Saint Catharines, ON L2N 6B1For SaleMLS ID #X13097068, RE/MAX GARDEN CITY REALTY INC, BROKERAGE. TRREB
- C$523,0003 bd2 ba-- sqft32 Grandview Dr, Saint Catharines, ON L2M 1A9For SaleMLS ID #X13536518, BOSLEY REAL ESTATE LTD.,. TRREB
- C$559,0004 bd2 ba-- sqft1 Thorndale Ave, Saint Catharines, ON L2R 6A2For SaleMLS ID #X13442250, ROYAL LEPAGE NRC REALTY. TRREB
- C$449,0003 bd2 ba-- sqft64 Forster St #28, Saint Catharines, ON L2N 6T5For SaleMLS ID #X13472042, RE/MAX NIAGARA REALTY LTD, BROKERAGE. TRREB
- C$635,0004 bd2 ba-- sqft23 Woodelm Dr, Saint Catharines, ON L2M 4N5For SaleMLS ID #X13138626, BOLDT REALTY INC., BROKERAGE. TRREB
- C$499,9905 bd2 ba-- sqft28 Lampman Cres, Thorold, ON L2V 4K7For SaleMLS ID #X13498574, SPARK REALTY INC.. TRREB
- C$429,9003 bd2 ba-- sqft19 Cunningham St, Thorold, ON L2V 3K6For SaleMLS ID #X13492892, ROYAL LEPAGE NRC REALTY. TRREB
- C$379,0003 bd1 ba-- sqft32 Saint Peter St, Saint Catharines, ON L2T 1N9For SaleMLS ID #X13554030, REVEL Realty Inc., Brokerage. TRREB
- C$619,9003 bd2 ba-- sqft16 Grammar Ave, Saint Catharines, ON L2N 3L3For SaleMLS ID #X12871390, BOLDT REALTY INC., BROKERAGE. TRREB
- C$614,9003 bd2 ba-- sqft53 Huntley Cres, Saint Catharines, ON L2M 6E5For SaleMLS ID #X13413480, BOLDT REALTY INC., BROKERAGE. TRREB
