Welcome to this beautifully remodeled 2-bedroom, 1-bath ranch in Painesville Township, located in the desirable Riverside School District. This move-in ready home features an eat-in kitchen with pantry, tile flooring, concrete countertops, tile backsplash, additional butcher block counter space, and all appliances included. The living room offers a wood accent wall, wood-burning fireplace, and new luxury vinyl tile flooring. Both bedrooms have brand-new carpeting. The full bathroom has been fully updated with a tile surround, luxury vinyl tile flooring, concrete countertops, and all new fixtures. The laundry room includes a washer and dryer, new tile flooring, and updated utility sinks. Enjoy outdoor living on the covered wood deck overlooking a spacious, fully fenced-in backyard. Additional updates include a newer A/C and furnace, new electrical panel (2025), all new fixtures, brand new insulated garage door with Genie garage door opener (2025), fresh interior and exterior paint, updated landscaping, new wooden front deck and a striking new stone exterior. A fantastic opportunity for a turnkey home in a convenient location! One year home warranty provided by the Seller for peace of mind! Bring offers!
Closed
$187,500
48 Nelmar Dr, Painesville, OH 44077
2beds
--sqft
Single Family Residence
Built in 1950
8,899 Square Feet Lot
$196,000 Zestimate®
$--/sqft
$1,375 Estimated rent
Home value
$196,000
$186,000 - $208,000
$1,375/mo
Zestimate® history
Owner options
List your home for rent
$1,375/mo
Rent Zestimate®
Find your next renter with Zillow Rental Manager. Plus, with online applications, you can quickly screen prospective tenants – for free.
$1,375/mo
Rent Zestimate®
Refinance and save
$1,331/mo
Est. payment
Refinancing to a lower rate could help reduce your monthly payments and save thousands over the life of the loan.
$1,331/mo
Est. payment
Explore your selling options
Work with a Zillow partner agent
Leverage their expertise and Zillow's premium Showcase listings to get your home seen by more buyers.
Get startedList with your own agent
Get your home in front of millions of buyers by listing it on Zillow.
Learn how to do itSell it yourself
Take full control of how buyers see your home on Zillow by listing For Sale by Owner (FSBO).
List your homeWhat's special
Insulated garage doorWooden front deckCovered wood deckStone exteriorUpdated landscapingNew fixturesTile backsplash
Zillow last checked:
Listing updated:
Listed by:
Michael A Henry 216-973-1402 michaelhenry@advgroupagents.com,
EXP Realty, LLC.,
Sarah M Lariccia 440-341-1757,
EXP Realty, LLC.
Bought with:
Claire Jazbec, 2018000956
Keller Williams Greater Cleveland Northeast
Source: MLS Now,MLS#: 5146348 Originating MLS: Akron Cleveland Association of REALTORS
Originating MLS: Akron Cleveland Association of REALTORSFacts & features
Interior
Bedrooms & bathrooms
- Bedrooms: 2
- Bathrooms: 1
- Full bathrooms: 1
- Main level bathrooms: 1
- Main level bedrooms: 2
Bedroom
- Description: Flooring: Carpet
- Level: First
- Dimensions: 14 x 13
Bedroom
- Description: Flooring: Carpet
- Level: First
- Dimensions: 14 x 11
Kitchen
- Description: Flooring: Ceramic Tile
- Level: First
- Dimensions: 19 x 14
Laundry
- Level: First
- Dimensions: 14 x 10
Living room
- Description: Flooring: Luxury Vinyl Tile
- Level: First
- Dimensions: 18 x 14
Office
- Description: Flooring: Ceramic Tile
- Level: First
- Dimensions: 12 x 8
Heating
- Forced Air, Gas
Cooling
- Central Air
Appliances
- Included: Dryer, Dishwasher, Microwave, Range, Refrigerator, Washer
- Laundry: Inside
Features
- Has basement: No
- Number of fireplaces: 1
Property
Parking
- Total spaces: 1
- Parking features: Attached, Garage
- Attached garage spaces: 1
Features
- Levels: One
- Stories: 1
- Patio & porch: Covered, Deck
- Fencing: Back Yard,Fenced,Full
Lot
- Size: 8,899 Square Feet
Details
- Parcel number: 11A020D000100
Construction
Type & style
- Home type: SingleFamily
- Architectural style: Ranch
- Property subtype: Single Family Residence
Materials
- Aluminum Siding, Stone Veneer, See Remarks, Vinyl Siding
- Roof: Asphalt,Fiberglass
Condition
- Updated/Remodeled
- Year built: 1950
Utilities & green energy
- Sewer: Septic Tank
- Water: Public
Community & HOA
Community
- Subdivision: Nelsons Sub
HOA
- Has HOA: No
Location
- Region: Painesville
Financial & listing details
- Tax assessed value: $129,170
- Annual tax amount: $2,257
- Date on market: 8/7/2025
- Cumulative days on market: 95 days
Price history
| Date | Event | Price |
|---|---|---|
| 11/24/2025 | Sold | $187,500-1.3% |
Source:  MLS Now #5146348 Report a problem MLS Now #5146348 Report a problem | ||
| 11/10/2025 | Pending sale | $189,900 |
Source: MLS Now #5146348 Report a problem | ||
| 10/20/2025 | Contingent | $189,900 |
Source: MLS Now #5146348 Report a problem | ||
| 10/12/2025 | Price change | $189,900-5% |
Source: MLS Now #5146348 Report a problem | ||
| 9/28/2025 | Price change | $199,900-2.4% |
Source: MLS Now #5146348 Report a problem | ||
| 9/19/2025 | Price change | $204,900-4.7% |
Source: MLS Now #5146348 Report a problem | ||
| 8/30/2025 | Price change | $214,900-4.4% |
Source: MLS Now #5146348 Report a problem | ||
| 8/25/2025 | Listed for sale | $224,900 |
Source: MLS Now #5146348 Report a problem | ||
| 8/16/2025 | Contingent | $224,900 |
Source: MLS Now #5146348 Report a problem | ||
| 8/7/2025 | Listed for sale | $224,900+537.1% |
Source: MLS Now #5146348 Report a problem | ||
| 6/16/2015 | Sold | $35,300-4.1% |
Source: MLS Now #3703454 Report a problem | ||
| 4/27/2015 | Listed for sale | $36,800-60.5% |
Source: Keller Williams - Keller Williams Greater Cleveland NE #3703454 Report a problem | ||
| 3/5/2004 | Sold | $93,100+13.5% |
Source: Agent Provided Report a problem | ||
| 7/11/1997 | Sold | $82,000+20.6% |
Source: Public Record Report a problem | ||
| 2/3/1995 | Sold | $68,000 |
Source: Public Record Report a problem | ||
Public tax history
| Year | Property taxes | Tax assessment |
|---|---|---|
| 2025 | $2,240 -0.7% | $45,210 |
| 2024 | $2,257 +10.7% | $45,210 +35.6% |
| 2023 | $2,039 +2.4% | $33,330 |
| 2022 | $1,991 -0.4% | $33,330 |
| 2021 | $1,998 +1.5% | $33,330 +15% |
| 2020 | $1,968 -0.7% | $28,980 |
| 2019 | $1,983 +9.5% | $28,980 +9.7% |
| 2018 | $1,810 | $26,420 |
| 2017 | $1,810 +13.8% | $26,420 |
| 2016 | $1,591 +21.3% | $26,420 +15.3% |
| 2015 | $1,311 -1.6% | $22,910 |
| 2014 | $1,333 +2.3% | $22,910 |
| 2013 | $1,303 +5.4% | $22,910 |
| 2012 | $1,236 -1.3% | $22,910 -5.3% |
| 2011 | $1,252 +0.2% | $24,180 |
| 2010 | $1,249 +4.1% | $24,180 +0% |
| 2009 | $1,200 -4.6% | $24,179 -12% |
| 2008 | $1,258 +2.2% | $27,475 |
| 2007 | $1,231 -50.3% | $27,475 |
| 2006 | $2,480 +3.9% | $27,475 +4.8% |
| 2005 | $2,386 -0.2% | $26,208 |
| 2004 | $2,390 +6.4% | $26,208 |
| 2003 | $2,247 +15.7% | $26,208 +17.3% |
| 2002 | $1,942 -0.3% | $22,348 |
| 2001 | $1,947 +1.2% | $22,348 |
| 2000 | $1,923 +11.7% | $22,348 +12% |
| 1999 | $1,722 | $19,950 |
Find assessor info on the county website
Neighborhood: 44077
Nearby homes
- $243,1003 bd2 ba1.9k sqft56 Nelmar Dr, Painesville, OH 44077Off Market
- $10,650-- bd-- ba-- sqft56 Nelmar Dr, Painesville, OH 44077Off Market
- $10,030-- bd-- ba-- sqft48 Nelmar Dr, Painesville, OH 44077Off Market
- $223,9003 bd1 ba1.7k sqft42 Nelmar Dr, Painesville, OH 44077Off Market
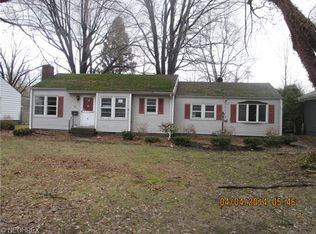
- $241,8003 bd2 ba1.6k sqft32 Nelmar Dr, Painesville, OH 44077Off Market
- $10,650-- bd-- ba-- sqft32 Nelmar Dr, Painesville, OH 44077Off Market
- $202,6003 bd1 ba1.1k sqft66 Nelmar Dr, Painesville, OH 44077Off Market
- $10,560-- bd-- ba-- sqft66 Nelmar Dr, Painesville, OH 44077Off Market
Nearby schools
GreatSchools rating
- 7/10Hale Road Elementary SchoolGrades: K-5Distance: 0.6 mi
- 6/10Riverside Jr/Sr High SchoolGrades: 8-12Distance: 0.5 mi
- 6/10Henry F Lamuth Middle SchoolGrades: 5-7Distance: 2.5 mi
Schools provided by the listing agent
- District: Riverside LSD Lake- 4306
Source: MLS Now. This data may not be complete. We recommend contacting the local school district to confirm school assignments for this home.
Get a cash offer in 3 minutes
Find out how much your home could sell for in as little as 3 minutes with a no-obligation cash offer.
Estimated market value
$196,000
Get a cash offer in 3 minutes
Find out how much your home could sell for in as little as 3 minutes with a no-obligation cash offer.
Estimated market value
$196,000
- Ohio
- Lake County
- Painesville
- 44077
- 48 Nelmar Dr
Nearby cities
Nearby zip codes
Other Painesville Topics
