Skip main navigation
Active
  • $399,000

    48 Nelsons Way, Westampton Twp., NJ 08060

    3beds
    --sqft
    : 
    Loading
    Get pre-qualified
    Townhouse
    Built in 2023
    1,742 Square Feet Lot
    $-- Zestimate®
    $--/sqft
    $158/mo HOA

    What's special

    Kitchen with pantryPeaceful backyard settingDual sinksCarpeted stairsDining areaSs appliancesOpen floor plan
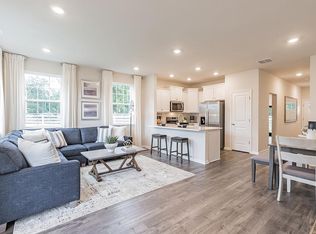
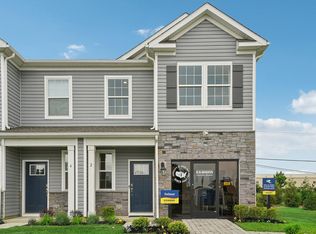
    Move right in to this 3 bedroom townhouse in desirable Laurel Run! Offering an open floor plan! Kitchen with pantry, SS appliances, quartz counters and breakfast bar/peninsula. Dining area. Family room. Luxury plan flooring. Carpeted stairs lead to 3 bedrooms. Primary bedroom offers full bath with walk in shower and dual sinks. 1 car garage with opener. Peaceful backyard setting!
    59 days
    |
    265
    |
    14
    |

    Zillow last checked:

    Listing updated:

    Listed by:

    Russell Williams 732-672-4135,

    Bhhs Fox & Roach

    Source: GSMLS,MLS#: 4026030MLS Logo

    Loading...

      Facts & features

      Interior

      Bedrooms & bathrooms
      • Bedrooms: 3
      • Bathrooms: 3
      • Full bathrooms: 2
      • 1/2 bathrooms: 1
      Primary bedroom
      • Description: Full Bath
      Bedroom 1
      • Level: Second
      Bedroom 2
      • Level: Second
      Bedroom 3
      • Level: Second
      Primary bathroom
      • Features: Stall Shower
      Dining room
      • Features: Living/Dining Combo
      • Level: First
      Family room
      • Level: First
      Kitchen
      • Features: See Remarks, Separate Dining Area
      • Level: First
      Heating
      • 1 Unit, Natural Gas
      Cooling
      • Central Air
      Appliances
      • Included: Carbon Monoxide Detector, Dishwasher, Dryer, Microwave, Range/Oven-Gas, Refrigerator, Washer, Gas Water Heater
      Features
      • Flooring: Carpet, See Remarks
      • Windows: Blinds
      • Basement: None
      • Has fireplace: No
      • Common walls with other units/homes: 2+ Common Walls,Townhouse-Interior

      Property

      Parking
      • Total spaces: 1
      • Parking features: 1 Car Width, Attached Garage, Garage Door Opener
      • Attached garage spaces: 1
      • Uncovered spaces: 1
      Features
      • Levels: Multi Floor Unit
      Lot
      • Size: 1,742 Square Feet
      • Dimensions: 20 x 87
      • Features: Level
      Details
      • Parcel number: 1237002040001000740000
      • Zoning description: Residential

      Construction

      Type & style
      • Home type: Townhouse
      • Property subtype: Townhouse
      • Attached to another structure: Yes
      Materials
      • Stone, Vinyl Siding
      • Roof: Asphalt Shingle
      Condition
      • Year built: 2023

      Utilities & green energy

      • Gas: Gas-Natural
      • Sewer: Public Sewer
      • Water: Public
      • Utilities for property: Electricity Connected, Natural Gas Connected

      Community & HOA

      Community
      • Features: Playground
      • Security: Smoke Detector(s), Carbon Monoxide Detector
      • Subdivision: Laurel Run
      HOA
      • Has HOA: Yes
      • Services included: Maintenance-Common Area
      • HOA fee: $158 monthly
      Location
      • Region: Mount Holly

      Financial & listing details

      • Tax assessed value: $234,800
      • Annual tax amount: $7,229
      • Date on market: 5/7/2026
      • Ownership type: Fee Simple
      • Electric utility on property: Yes

        Estimated market value

        Not available

        Estimated sales range

        Not available

        Not available

        Price history

        DateEventPrice
        5/7/2026Listed for sale$399,000+8.9%
        Source: Bright MLS #NJBL2111506 Report a problem
        11/16/2023Listing removed--
        Source: Bright MLS #NJBL2055138 Report a problem
        10/25/2023Listed for rent$2,800
        Source: Bright MLS #NJBL2055138 Report a problem
        10/12/2023Sold$366,490-0.4%
        Source: Bright MLS #NJBL2044972 Report a problem
        4/27/2023Price change$367,990+0.4%
        Source: DR Horton Report a problem
        4/24/2023Pending sale$366,490
        Source: Bright MLS #NJBL2044972 Report a problem
        4/22/2023Listed for sale$366,490
        Source: Bright MLS #NJBL2044972 Report a problem

        Public tax history

        Tax history is unavailable.

        Monthly payment

        Est. payment

        Payment breakdown

        Explore the cost of this home by adjusting the details. Changes won't be saved.
        All calculations are estimates and provided by Zillow, Inc. for informational purposes only. Actual amounts may vary.
        HOA fees may include property taxes on listings classified as Co-Ops. Contact the listing agent and/or owner for fee details.
        Mortgage interest rates are dependent on a number of factors, including credit score, down payment, and repayment length. Interest rate data provided by Zillow Group Marketplace, Inc. as of 1/1/1970 from various mortgage lenders with which we have lead or other similar arrangements; the Estimated Payment is an average of those rates.
        See how much you could borrow to make a competitive offer.

        Climate risks

        Neighborhood: 08060

        Getting around

        22 / 100
        Car-Dependent
        37 / 100
        Somewhat Bikeable

        Nearby schools

        GreatSchools rating

        A local agent can set up tours, give advice and negotiate with sellers.

        Browse local experts

        Similar homes

        Skip to the end of the carouselSkip to the beginning of the carousel