Welcome to 48 Nidzyn Avenue, your hidden gem Remsenburg. Tucked south of the highway in the bucolic hamlet of Remsenburg, this expanded Cape offers the perfect blend of charm, comfort, and coastal convenience. Step inside to discover open-concept living, featuring a welcoming living room with a wood-burning fireplace, an eat-in kitchen, and a spacious dining area ideal for both entertaining and everyday enjoyment. The first floor hosts one bedroom, two full bathrooms, 3 bonus spaces, a delightful screened-in porch, and direct access to the attached two-car garage. Upstairs, you’ll find three additional bedrooms and another full bathroom, offering space and flexibility for guests alike. The unfinished basement with outside entrance includes laundry, storage and utilities, with endless potential to create the bonus area you’ve always envisioned. Outside, the manicured backyard is a true oasis, featuring a multi-level deck and a 16' x 36' in-ground pool, perfect for summer gatherings and quiet relaxation. With low taxes ($7,239.08), room for everyone, and access to Blue Ribbon Remsenburg Elementary and Westhampton Beach Middle and High School, this home truly checks every box. Located just minutes from the Westhampton Yacht Squadron, renowned Dune Road beaches, and vibrant Westhampton Beach Village Main Street, 48 Nidzyn Avenue is the perfect Hampton retreat. *Home is sold as is.*
Sold for $1,185,000
$1,185,000
48 Nidzyn Avenue, Remsenburg, NY 11960
4beds
3,040sqft
Single Family Residence, Residential
Built in 1978
0.71 Acres Lot
$1,185,800 Zestimate®
$390/sqft
$7,936 Estimated rent
Home value
$1,185,800
$1.08M - $1.30M
$7,936/mo
Zestimate® history
Owner options
List your home for rent
$7,936/mo
Rent Zestimate®
Find your next renter with Zillow Rental Manager. Plus, with online applications, you can quickly screen prospective tenants – for free.
$7,936/mo
Rent Zestimate®
Refinance and save
$8,247/mo
Est. payment
Refinancing to a lower rate could help reduce your monthly payments and save thousands over the life of the loan.
$8,247/mo
Est. payment
Explore your selling options
Work with a Zillow partner agent
Leverage their expertise and Zillow's premium Showcase listings to get your home seen by more buyers.
Get startedList with your own agent
Get your home in front of millions of buyers by listing it on Zillow.
Learn how to do itSell it yourself
Take full control of how buyers see your home on Zillow by listing For Sale by Owner (FSBO).
List your homeWhat's special
Zillow last checked:
Listing updated:
Listed by:
Thomas W. Stoebe 631-960-2851,
STOEBE & CO 631-998-4545
Bought with:
Gloria Scrocco, 10301223251
STOEBE & CO
Source: OneKey® MLS as distributed by MLS GRID,MLS#: 976297
Facts & features
Interior
Bedrooms & bathrooms
- Bedrooms: 4
- Bathrooms: 3
- Full bathrooms: 3
Bathroom 3
- Description: 3 Bedrooms, 1 Full Bath
- Level: Second
Basement
- Description: Unfinished Basement with OSE (Bilco Doors) and Utilities
- Level: Basement
Kitchen
- Description: Kitchen, Living room with Fireplace, Dining Room, 2 Full Bath, 2 Offices, Den, Kitchenette, Bedroom
- Level: First
Heating
- Baseboard, Oil, Propane
Cooling
- Wall/Window Unit(s)
Appliances
- Included: Convection Oven, Dishwasher, Dryer, Electric Water Heater, Refrigerator, Washer, Oil Water Heater
- Laundry: Washer/Dryer Hookup, Electric Dryer Hookup, In Basement, Washer Hookup
Features
- First Floor Bedroom, Built-in Features, Cathedral Ceiling(s), Ceiling Fan(s), Crown Molding, Eat-in Kitchen, Granite Counters, Kitchen Island, Open Floorplan, Open Kitchen, Pantry
- Flooring: Tile, Wood
- Basement: Bilco Door(s),Full
- Attic: Crawl
- Number of fireplaces: 1
Interior area
- Total structure area: 3,040
- Total interior livable area: 3,040 sqft
Property
Parking
- Total spaces: 2
- Parking features: Driveway, Garage
- Garage spaces: 2
- Has uncovered spaces: Yes
Features
- Patio & porch: Deck, Porch
- Exterior features: Mailbox
- Has private pool: Yes
- Pool features: In Ground, Vinyl
- Fencing: Chain Link,Wood
- Waterfront features: Beach Access
Lot
- Size: 0.71 Acres
Details
- Additional structures: Shed(s)
- Parcel number: 0900368000400031000
- Special conditions: None
Construction
Type & style
- Home type: SingleFamily
- Architectural style: Exp Cape
- Property subtype: Single Family Residence, Residential
Materials
- Cedar, Frame
- Foundation: Concrete Perimeter
Condition
- Year built: 1978
Utilities & green energy
- Sewer: Cesspool
- Water: Public
- Utilities for property: Cable Available, Water Connected
Community & HOA
HOA
- Has HOA: No
Location
- Region: Remsenburg
Financial & listing details
- Price per square foot: $390/sqft
- Tax assessed value: $896,100
- Annual tax amount: $7,239
- Date on market: 3/25/2026
- Cumulative days on market: 209 days
- Listing agreement: Exclusive Right To Sell
Price history
| Date | Event | Price |
|---|---|---|
| 8/6/2026 | Sold | $1,185,000-7.1%$390/sqft |
Source:  OneKey® MLS as distributed by MLS GRID #976297 Report a problem OneKey® MLS as distributed by MLS GRID #976297 Report a problem | ||
| 5/31/2026 | Pending sale | $1,275,000$419/sqft |
Source: OneKey® MLS as distributed by MLS GRID #976297 Report a problem | ||
| 5/26/2026 | Listing removed | $1,275,000$419/sqft |
Source: Out East #394393 Report a problem | ||
| 3/25/2026 | Listed for sale | $1,275,000-3.8%$419/sqft |
Source: Out East #394393 Report a problem | ||
| 3/24/2026 | Listing removed | $1,325,000$436/sqft |
Source: Out East #391491 Report a problem | ||
| 3/16/2026 | Price change | $1,325,000-5.3%$436/sqft |
Source: OneKey® MLS as distributed by MLS GRID #923439 Report a problem | ||
| 12/4/2025 | Price change | $1,399,000-3.5%$460/sqft |
Source: OneKey® MLS as distributed by MLS GRID #923439 Report a problem | ||
| 11/10/2025 | Price change | $1,450,000-6.4%$477/sqft |
Source: OneKey® MLS as distributed by MLS GRID #923439 Report a problem | ||
| 10/27/2025 | Listed for sale | $1,549,000+151.9%$510/sqft |
Source: OneKey® MLS as distributed by MLS GRID #923439 Report a problem | ||
| 11/16/2018 | Sold | $615,000+5025%$202/sqft |
Source: Public Record Report a problem | ||
| 9/4/1974 | Sold | $12,000$4/sqft |
Source: Agent Provided Report a problem | ||
Public tax history
| Year | Property taxes | Tax assessment |
|---|---|---|
| 2025 | -- | $896,100 |
| 2024 | -- | $896,100 |
| 2023 | -- | $896,100 |
| 2022 | -- | $896,100 |
| 2021 | -- | $896,100 -4.1% |
| 2020 | -- | $934,500 +55.8% |
| 2019 | -- | $599,700 -0.4% |
| 2018 | -- | $602,400 |
| 2017 | $4,474 | $602,400 +5.8% |
| 2016 | -- | $569,400 |
| 2015 | -- | $569,400 |
| 2014 | -- | $569,400 -22.5% |
| 2013 | -- | $734,400 |
| 2012 | -- | $734,400 |
| 2011 | -- | $734,400 |
| 2007 | $4,172 +9.5% | $734,400 +34.4% |
| 2005 | $3,809 +11.2% | $546,511 +6204.9% |
| 2004 | $3,424 +4.4% | $8,668 |
| 2003 | $3,280 +6% | $8,668 |
| 2002 | $3,095 | $8,668 |
Find assessor info on the county website
Neighborhood: 11960
Nearby homes
- $3,194,3005 bd5 ba4k sqft5 Horse Shoe Ln, Remsenburg, NY 11960Off Market
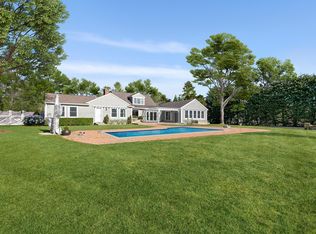
- $344,400-- bd-- ba-- sqft46 Nidzyn Ave, Remsenburg, NY 11960Off Market
- $2,311,9004 bd3 ba3.4k sqft50 Nidzyn Ave, Remsenburg, NY 11960Off Market
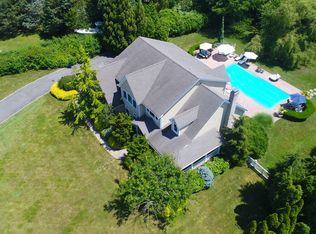
- $1,239,1004 bd2 ba2.1k sqft45 Nidzyn Ave, Remsenburg, NY 11960Off Market
- $2,268,2006 bd4 ba3.4k sqft47 Nidzyn Ave, Remsenburg, NY 11960Off Market
- $1,641,1004 bd4 ba2k sqft5 Horseshoe, Remsenburg, NY 11960Off Market
- $1,013,4001.11 Acres49 Nidzyn Ave, Remsenburg, NY 11960Off Market
- $2,019,5004 bd4 ba3.4k sqft43 Nidzyn Ave, Remsenberg, NY 11960Off Market
Nearby schools
GreatSchools rating
- 6/10Remsenburg Speonk Elementary SchoolGrades: K-6Distance: 0.4 mi
- 9/10Westhampton Middle SchoolGrades: 6-8Distance: 2.7 mi
- 7/10Westhampton Beach Senior High SchoolGrades: 9-12Distance: 2.8 mi
Schools provided by the listing agent
- Elementary: Remsenburg-Speonk Elementary Sch
- Middle: Westhampton Middle School
- High: Westhampton Beach Senior High Sch
Source: OneKey® MLS as distributed by MLS GRID. This data may not be complete. We recommend contacting the local school district to confirm school assignments for this home.
Get a cash offer in 3 minutes
Find out how much your home could sell for in as little as 3 minutes with a no-obligation cash offer.
Estimated market value
$1,185,800
Get a cash offer in 3 minutes
Find out how much your home could sell for in as little as 3 minutes with a no-obligation cash offer.
Estimated market value
$1,185,800
- New York
- Suffolk County
- Remsenburg
- 11960
- 48 Nidzyn Avenue
Nearby cities
Nearby zip codes
Other Remsenburg Topics
