Skip main navigation
Off market
  • $2,278,900

    48 Northington Dr, Avon, CT 06001

    5beds
    8,286sqft
    SingleFamily
    Built in 2004
    2.06 Acres Lot
    $2,278,900 Zestimate®
    $275/sqft
    $6,191 Estimated rent

    Home value

    $2,278,900

    $2.10M - $2.48M

    $6,191/mo

    Zestimate® history
    Loading
    Loading...

    Owner options

    List your home for rent

    $6,191/mo

    Rent Zestimate®

    Find your next renter with Zillow Rental Manager. Plus, with online applications, you can quickly screen prospective tenants – for free.

    Learn more

    $6,191/mo

    Rent Zestimate®

    Refinance and save

    $13,736/mo

    Est. payment

    Refinancing to a lower rate could help reduce your monthly payments and save thousands over the life of the loan.

    See today's rates

    $13,736/mo

    Est. payment

    Explore your selling options

    Work with a Zillow partner agent

    Leverage their expertise and Zillow's premium Showcase listings to get your home seen by more buyers.

    Get started

    List with your own agent

    Get your home in front of millions of buyers by listing it on Zillow.

    Learn how to do it

    Sell it yourself

    Take full control of how buyers see your home on Zillow by listing For Sale by Owner (FSBO).

    List your home

    What's special

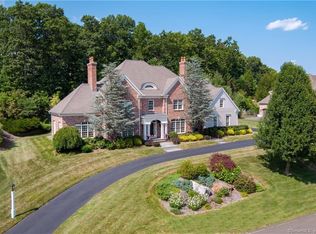
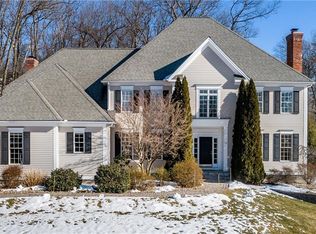
    Perfect in every way! Commanding presence in desirable Northington neighborhood, this home provides privacy & views like no other. Gracious, large scale entertaining, to comfortable day-to-day living, indoors & out - this distinctive home can do it all. The heated driveway brings you to this stone front beauty. Work-from-home in one of the 2 offices w/ rich custom cabinetry & built-ins. Greet guests as they enter through the stunning foyer complete w/ soaring ceilings. Tray ceilings in the DR, flowing through to a butlers' pantry into the spacious, white chef's kitchen w/ professional grade appliances (see list attached) grand island & custom cabinetry. Magnificent windows overlook the outdoor oasis w/ a heated salt water granite pool/spa, prof outdoor kitchen & exquisite stonework. The FR has coffered ceilings, gas fp, & built-ins w/ wet bar. Pizza oven in heated screened porch! Five Star owners retreat does not disappoint! His & hers closets complete w/ custom cabinetry, lovely jeweled fixtures & hidden shoe room! Owners bath w/ heated floors, offers his/ hers sinks, water closets & oversized walk in shower. Additional bedrooms each en-suite. Access to the 2nd story deck w/ privacy & views. Show stopper LL! Relax at the elegant, zebra wood bar, or escape into the art deco theatre w/ prof lighting, leather seating for 18! Game room, gym w/ tv, 800 bottle wine refrig, Full bath, washer/dryer. (add'l 1500 sq ft.) See attached list of amenities - too many to mention here!

    This property is off market, which means it's not currently listed for sale or rent on Zillow. This may be different from what's available on other websites or public sources.
    Facts & features

    Interior

    Bedrooms & bathrooms
    • Bedrooms: 5
    • Bathrooms: 8
    • Full bathrooms: 6
    • 1/2 bathrooms: 2
    Heating
    • Forced air, Gas
    Cooling
    • Central
    Appliances
    • Included: Dishwasher, Dryer, Garbage disposal, Microwave, Range / Oven, Refrigerator, Washer
    • Laundry: Laundry Room, Upper Level, There is also laundry in the lower level
    Features
    • Mud Room, Laundry Room, Foyer, Exercise Room, Cable - Available, Auto Garage Door Opener
    • Basement: Partially finished
    • Has fireplace: Yes
    Interior area
    • Total interior livable area: 8,286 sqft

    Property

    Parking
    • Total spaces: 4
    • Parking features: Garage - Attached
    Features
    • Patio & porch: Deck, Patio, Porch, Porch-Screened, Porch-Heated
    • Exterior features: Stone, Wood
    • Pool features: Gunite, In Ground, Heated, Pool/Spa Combo
    • Has spa: Yes
    • Fencing: Partial
    • Waterfront features: Not Applicable
    Lot
    • Size: 2.06 Acres
    • Features: Professionally Landscaped, Lightly Wooded
    Details
    • Parcel number: AVONM17L4910048
    • Zoning: RES
    • Other equipment: Generator

    Construction

    Type & style
    • Home type: SingleFamily
    • Architectural style: Colonial
    Materials
    • concrete
    • Roof: Asphalt
    Condition
    • Year built: 2004

    Utilities & green energy

    • Sewer: Public Sewer
    • Water: Public Water Connected

    Community & neighborhood

    Security
    • Security features: Security System
    Location
    • Region: Avon

    HOA & financial

    Other financial information
    • Total actual rent: 1475000

    Other

    Other facts
    • Sewer: Public Sewer
    • Heating: Forced Air, Natural Gas
    • Zoning: RES
    • Appliances: Dishwasher, Refrigerator, Disposal, Dryer, Microwave, Washer, Oven/Range
    • FireplaceYN: true
    • Roof: Asphalt
    • Basement: Finished, Walk-Out Access
    • GarageYN: true
    • AttachedGarageYN: true
    • SpaYN: true
    • AssociationYN: 0
    • HeatingYN: true
    • PatioAndPorchFeatures: Deck, Patio, Porch, Porch-Screened, Porch-Heated
    • CommunityFeatures: Playground, Golf, Medical Facilities, Shopping/Mall, Library
    • RoomsTotal: 14
    • FireplacesTotal: 2
    • ConstructionMaterials: Frame, Stone, Wood Siding
    • CurrentFinancing: Conventional
    • ArchitecturalStyle: Colonial
    • Fencing: Partial
    • PoolFeatures: Gunite, In Ground, Heated, Pool/Spa Combo
    • Cooling: Central Air
    • InteriorFeatures: Mud Room, Laundry Room, Foyer, Exercise Room, Cable - Available, Auto Garage Door Opener
    • SecurityFeatures: Security System
    • LaundryFeatures: Laundry Room, Upper Level, There is also laundry in the lower level
    • ParkingFeatures: Attached Garage
    • OtherEquipment: Generator
    • YearBuiltSource: Public Records
    • LotFeatures: Professionally Landscaped, Lightly Wooded
    • FoundationDetails: Concrete
    • WaterSource: Public Water Connected
    • WaterfrontFeatures: Not Applicable
    • ExteriorFeatures: Stone Wall
    • TotalActualRent: 1475000.00
    • MlsStatus: Show
    • TaxAnnualAmount: 39066

    Price history

    DateEventPrice
    4/12/2021Sold$1,475,000$178/sqft
    Source: Smart MLS #170347428 Report a problem
    1/10/2021Contingent$1,475,000$178/sqft
    Source: Smart MLS #170347428 Report a problem
    1/10/2021Pending sale$1,475,000$178/sqft
    Source: Coldwell Banker Realty #170347428 Report a problem
    12/23/2020Listed for sale$1,475,000$178/sqft
    Source: Coldwell Banker Realty #170347428 Report a problem
    11/2/2020Pending sale$1,475,000$178/sqft
    Source: Coldwell Banker Realty #170347428 Report a problem
    10/29/2020Price change$1,475,000+6.2%$178/sqft
    Source: Coldwell Banker Realty #170347428 Report a problem
    10/17/2020Listed for sale$1,389,000+8.9%$168/sqft
    Source: Coldwell Banker Realty #170347428 Report a problem
    9/16/2009Sold$1,275,000-43.3%$154/sqft
    Source: Smart MLS #G538393 Report a problem
    3/14/2009Listing removed$2,250,000$272/sqft
    Source: Point2 #G448683 Report a problem
    8/23/2008Listed for sale$2,250,000-16.5%$272/sqft
    Source: Listhub #G448683 Report a problem
    4/28/2008Listing removed$2,695,000$325/sqft
    Source: Visual Tour #G448683 Report a problem
    4/16/2008Price change$2,695,000+19.8%$325/sqft
    Source: Visual Tour #G448683 Report a problem
    12/9/2007Listed for sale$2,250,000+3.8%$272/sqft
    Source: Visual Tour #G448683 Report a problem
    12/21/2004Sold$2,167,235$262/sqft
    Source: Public Record Report a problem

    Public tax history

    YearProperty taxesTax assessment
    2025$38,117 +3.7%$1,239,570
    2024$36,766 -12.5%$1,239,570 +4.4%
    2023$42,022 +2.3%$1,187,410
    2022$41,096 +1.2%$1,187,410
    2021$40,621 +4%$1,187,410
    2020$39,066 $1,187,410
    2019$39,066 -6%$1,187,410 -10.4%
    2018$41,538 +2.5%$1,324,970
    2017$40,531 +6.2%$1,324,970
    2015$38,159 +1.7%$1,324,970
    2014$37,523 +4.7%$1,324,970 -2.7%
    2013$35,834 +2.6%$1,361,490
    2012$34,922 +4%$1,361,490 +1.5%
    2011$33,588 +8.2%$1,341,370 +1.2%
    2010$31,044 $1,326,110
    2009$31,044 -3.2%$1,326,110 +9.7%
    2008$32,073 +3.8%$1,208,920
    2007$30,888 +2.8%$1,208,920
    2006$30,042 +692.9%$1,208,920 +648.6%
    2004$3,789 +22.8%$161,500 +48.2%
    2003$3,085 +9.3%$109,000
    2001$2,823 $109,000

    Find assessor info on the county website

    Neighborhood: 06001

    Nearby schools

    GreatSchools rating
    Schools provided by the listing agent
    • Elementary: Roaring Brook
    • High: Avon

    Source: The MLS. This data may not be complete. We recommend contacting the local school district to confirm school assignments for this home.

    Sell for more on Zillow
    Get a Zillow Showcase℠ listing at no additional cost and you could sell for .
    $2,278,900
    2% more
    +$45,578
    With Zillow Showcase(estimated)
    $2,324,478