Skip main navigation
Closed
  • $317,000

    48 Norwick Ct, Weyers Cave, VA 24486

    3beds
    1,293sqft
    Single Family Residence
    Built in 2004
    0.26 Acres Lot
    $337,400 Zestimate®
    $245/sqft
    $2,070 Estimated rent

    Home value

    $337,400

    $321,000 - $354,000

    $2,070/mo

    Zestimate® history
    Loading
    Loading...

    Owner options

    List your home for rent

    $2,070/mo

    Rent Zestimate®

    Find your next renter with Zillow Rental Manager. Plus, with online applications, you can quickly screen prospective tenants – for free.

    Learn more

    $2,070/mo

    Rent Zestimate®

    Refinance and save

    $1,818/mo

    Est. payment

    Refinancing to a lower rate could help reduce your monthly payments and save thousands over the life of the loan.

    See today's rates

    $1,818/mo

    Est. payment

    Explore your selling options

    Work with a Zillow partner agent

    Leverage their expertise and Zillow's premium Showcase listings to get your home seen by more buyers.

    Get started

    List with your own agent

    Get your home in front of millions of buyers by listing it on Zillow.

    Learn how to do it

    Sell it yourself

    Take full control of how buyers see your home on Zillow by listing For Sale by Owner (FSBO).

    List your home

    What's special

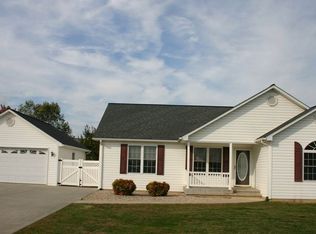
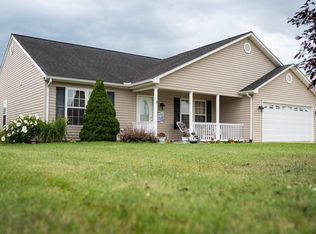
    Whether you're a first-time homeowner or looking to downsize, this property checks all the right boxes! New luxury vinyl flooring and a freshly painted interior, offering a seamless one-floor living experience. The open-concept living, dining, and kitchen area boasts French doors leading to the rear deck that is perfect for entertaining or relaxing. The backyard is mostly level with room for the kids and pets with a new vinyl privacy fence. Large shed for extra storage. The kitchen has top of the line stainless steel appliances, ample cabinets and counter space. Laundry room with a full sized washer and dryer and storage. The generous 18' x 16' primary bedroom suite includes a walk-in closet, plenty of storage. There are two additional bedrooms and guest bath. The home's low-maintenance exterior and cul-de-sac location limit traffic, ensuring a peaceful environment. Covered front porch for rocking plus a garage and plenty of parking. The house features a recently replaced heat pump (2022) ensuring year-round comfort. Located in the Harshbarger Subdivision (NO HOA) , this home is conveniently close to I-81 and Rt 11, making commuting to the Harrisonburg/Rockingham County area or Staunton and I-64 a breeze. See this one TODAY!

    Zillow last checked:

    Listing updated:

    Listed by:

    MYRA BEAMS 540-448-3874,

    LONG & FOSTER REAL ESTATE INC STAUNTON/WAYNESBORO

    Bought with:

    SALLYE TROBAUGH, 0225236512

    TROBAUGH GROUP, LLC

    Source: CAAR,MLS#: 653545MLS LogoOriginating MLS: Greater Augusta Association of Realtors Inc

    Facts & features

    Interior

    Bedrooms & bathrooms
    • Bedrooms: 3
    • Bathrooms: 2
    • Full bathrooms: 2
    • Main level bathrooms: 2
    • Main level bedrooms: 3
    Rooms
    • Room types: Bathroom, Bedroom, Dining Room, Full Bath, Foyer, Kitchen, Laundry, Living Room, Primary Bathroom, Primary Bedroom
    Primary bedroom
    • Level: First
    Bedroom
    • Level: First
    Bedroom
    • Level: First
    Primary bathroom
    • Level: First
    Bathroom
    • Level: First
    Dining room
    • Level: First
    Foyer
    • Level: First
    Kitchen
    • Level: First
    Laundry
    • Level: First
    Living room
    • Level: First
    Heating
    • Heat Pump
    Cooling
    • Heat Pump
    Appliances
    • Included: Dishwasher, Electric Range, Disposal, Microwave, Refrigerator, Dryer, Washer
    Features
    • Primary Downstairs, Walk-In Closet(s), Entrance Foyer
    • Flooring: Luxury Vinyl Plank
    • Windows: Double Pane Windows, Screens, Storm Window(s)
    • Basement: Crawl Space,Exterior Entry
    Interior area
    • Total structure area: 1,587
    • Total interior livable area: 1,293 sqft
    • Finished area above ground: 1,293
    • Finished area below ground: 0

    Property

    Parking
    • Total spaces: 1
    • Parking features: Asphalt, Attached, Garage Faces Front, Garage, Off Street
    • Attached garage spaces: 1
    Features
    • Levels: One
    • Stories: 1
    • Patio & porch: Deck, Front Porch, Porch
    • Pool features: None
    • Fencing: Privacy,Vinyl,Fenced
    • Has view: Yes
    • View description: Residential
    Lot
    • Size: 0.26 Acres
    • Features: Cul-De-Sac, Landscaped, Level, Open Lot
    • Topography: Rolling
    Details
    • Additional structures: Shed(s)
    • Parcel number: 027/C 17/307
    • Zoning description: R Residential

    Construction

    Type & style
    • Home type: SingleFamily
    • Architectural style: Ranch,Traditional
    • Property subtype: Single Family Residence
    Materials
    • Blown-In Insulation, Stick Built, Vinyl Siding
    • Foundation: Block
    • Roof: Composition,Shingle
    Condition
    • New construction: No
    • Year built: 2004

    Utilities & green energy

    • Electric: Underground
    • Sewer: Public Sewer
    • Water: Public
    • Utilities for property: Cable Available

    Community & HOA

    Community
    • Features: None, Sidewalks
    • Security: Closed Circuit Camera(s), Dead Bolt(s), Surveillance System
    • Subdivision: HARSHBARGER
    HOA
    • Has HOA: No
    Location
    • Region: Weyers Cave

    Financial & listing details

    • Price per square foot: $245/sqft
    • Tax assessed value: $252,200
    • Annual tax amount: $1,326
    • Date on market: 5/31/2024
    • Cumulative days on market: 47 days

    Price history

    DateEventPrice
    9/12/2024Sold$317,000$245/sqft
    Source: CAAR #653545 Report a problem
    8/15/2024Pending sale$317,000$245/sqft
    Source: GASAOR #653545 Report a problem
    8/6/2024Contingent$317,000$245/sqft
    Source: GASAOR #653545 Report a problem
    7/17/2024Price change$317,000-0.9%$245/sqft
    Source: Long & Foster Broker Feed #653545 Report a problem
    7/10/2024Listed for sale$320,000$247/sqft
    Source: GASAOR #653545 Report a problem
    6/21/2024Pending sale$320,000$247/sqft
    Source: GASAOR #653545 Report a problem
    6/1/2024Listed for sale$320,000+59.2%$247/sqft
    Source: GASAOR #653545 Report a problem
    10/31/2019Sold$201,000-4.3%$155/sqft
    Source: GASAOR #594561 Report a problem
    9/17/2019Listed for sale$210,000$162/sqft
    Source: VALLEY REAL ESTATE BROKERS WAYNESBORO #594561 Report a problem
    9/17/2019Pending sale$210,000$162/sqft
    Source: VALLEY REAL ESTATE BROKERS WAYNESBORO #594561 Report a problem
    8/20/2019Listed for sale$210,000$162/sqft
    Source: VALLEY REAL ESTATE BROKERS WAYNESBORO #594561 Report a problem

    Public tax history

    YearProperty taxesTax assessment
    2025$1,311 -1.3%$252,200 -1.3%
    2024$1,329 +24.8%$255,600 +51.2%
    2023$1,065 $169,100
    2022$1,065 $169,100
    2021$1,065 $169,100
    2020$1,065 $169,100
    2019$1,065 -31%$169,100 +9.5%
    2018$1,544 +72.4%$154,387
    2017$896 +9.7%$154,387
    2016$816 $154,387
    2015$816 $154,387
    2014$816 $154,387 -9.2%
    2013$816 $170,000
    2012-- $170,000
    2010-- $170,000
    2009-- $170,000
    Find assessor info on the county website

    Neighborhood: 24486

    Nearby schools

    GreatSchools rating
    Schools provided by the listing agent
    • Elementary: E. G. Clymore
    • Middle: S. Gordon Stewart
    • High: Fort Defiance

    Source: CAAR. This data may not be complete. We recommend contacting the local school district to confirm school assignments for this home.

    Get pre-qualified for a loan
    At Zillow Home Loans, we can pre-qualify you in as little as 5 minutes with no impact to your credit score.

    An equal housing lender. NMLS #10287.