Skip main navigation
Closed
  • $98,000

    48 Oak Hill Colony APT 8, Fox Lake, IL 60020

    2beds
    753sqft
    Condominium, Single Family Residence
    Built in 1978
    -- sqft lot
    $113,000 Zestimate®
    $130/sqft
    $1,540 Estimated rent

    Home value

    $113,000

    $101,000 - $127,000

    $1,540/mo

    Zestimate® history
    Loading
    Loading...

    Owner options

    List your home for rent

    $1,540/mo

    Rent Zestimate®

    Find your next renter with Zillow Rental Manager. Plus, with online applications, you can quickly screen prospective tenants – for free.

    Learn more

    $1,540/mo

    Rent Zestimate®

    Refinance and save

    $1,041/mo

    Est. payment

    Refinancing to a lower rate could help reduce your monthly payments and save thousands over the life of the loan.

    See today's rates

    $1,041/mo

    Est. payment

    Explore your selling options

    Work with a Zillow partner agent

    Leverage their expertise and Zillow's premium Showcase listings to get your home seen by more buyers.

    Get started

    List with your own agent

    Get your home in front of millions of buyers by listing it on Zillow.

    Learn how to do it

    Sell it yourself

    Take full control of how buyers see your home on Zillow by listing For Sale by Owner (FSBO).

    List your home

    What's special

    Adult poolBasketball courtsPrivate balconyView of poolClose to parking lotVacation villageSand volleyball
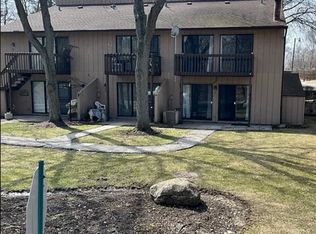
    Welcome to this bright, desirable Single Level Innsbruck Model, 2-bedroom, full bathroom condo at Vacation Village! Great location close to parking lot. Step into the condo and be greeted by an airy, open concept floor plan with beamed ceiling and wood laminate flooring throughout. This unit offers 2 sets of sliding glass doors that lead to a large, private balcony with a view of pool and water. The kitchen features white appliances, a double sink, unique brick backsplash and plenty of counter space for meal preparation as well as a breakfast bar & eating area. This cozy and comfortable unit has plenty of storage space to keep your living space organized. 2 large bedrooms and roomy closets for all your possessions. Vacation Village includes Gated entry w/Security Guard booth and walking trials, Marina, and Private Beach on Dunn's Lake (part of Chain O'Lakes). The Clubhouse, pool, and laundry are steps away. Amenities include an Adult Pool, Kiddie Pool, Playground, controlled Bonfires at the Pavilion, Tennis Courts, Sand Volleyball, Basketball Courts, and trails to a private sandy beach. There's a community room (also available for rent) with pool tables, ping pong tables, kitchen, fireplace, and large screen TV. Boat slips, boat launch and storage are available to rent (fee based). Easily accessible, private shed on balcony for additional storage. Don't miss this opportunity - live like you are on vacation year-round! Needs new A/C unit. Sold "AS IS."

    Zillow last checked:

    Listing updated:

    Listing courtesy of:

    Agnieszka Fafrowicz 847-271-7856,

    Coldwell Banker Realty

    Bought with:

    Christine Cutro, CSC,SRES

    Coldwell Banker Realty

    Source: MRED as distributed by MLS GRID,MLS#: 11943576MLS Logo

    Facts & features

    Interior

    Bedrooms & bathrooms
    • Bedrooms: 2
    • Bathrooms: 1
    • Full bathrooms: 1
    Primary bedroom
    • Features: Flooring (Wood Laminate)
    • Level: Second
    • Area: 140 Square Feet
    • Dimensions: 14X10
    Bedroom 2
    • Features: Flooring (Wood Laminate)
    • Level: Second
    • Area: 99 Square Feet
    • Dimensions: 11X9
    Dining room
    • Features: Flooring (Wood Laminate)
    • Level: Second
    • Area: 80 Square Feet
    • Dimensions: 10X8
    Kitchen
    • Features: Kitchen (Eating Area-Breakfast Bar), Flooring (Wood Laminate)
    • Level: Second
    • Area: 70 Square Feet
    • Dimensions: 10X7
    Living room
    • Features: Flooring (Wood Laminate)
    • Level: Second
    • Area: 280 Square Feet
    • Dimensions: 20X14
    Heating
    • Electric, Baseboard, Indv Controls
    Cooling
    • Central Air
    Appliances
    • Included: Range, Refrigerator, Range Hood, Electric Cooktop
    • Laundry: None
    Features
    • Storage, Built-in Features, Beamed Ceilings
    • Flooring: Laminate
    • Windows: Screens
    • Basement: None
    • Common walls with other units/homes: End Unit
    Interior area
    • Total structure area: 0
    • Total interior livable area: 753 sqft

    Property

    Parking
    • Total spaces: 2
    • Parking features: Unassigned, Off Street, Guest, On Site
    Accessibility
    • Accessibility features: No Disability Access
    Features
    • Exterior features: Balcony
    • Pool features: In Ground
    • Has view: Yes
    • View description: Water
    • Has water view: Yes
    • Water view: Water
    Lot
    • Features: Common Grounds, Landscaped
    Details
    • Additional structures: Storage
    • Parcel number: 01331008060000
    • Special conditions: None
    • Other equipment: TV-Cable, Intercom, Ceiling Fan(s)

    Construction

    Type & style
    • Home type: Condo
    • Property subtype: Condominium, Single Family Residence
    Materials
    • Cedar
    • Roof: Asphalt
    Condition
    • New construction: No
    • Year built: 1978
    Details
    • Builder model: INNSBROOK

    Utilities & green energy

    • Sewer: Public Sewer
    • Water: Public

    Community & neighborhood

    Location
    • Region: Fox Lake
    • Subdivision: Vacation Village

    HOA & financial

    HOA
    • Has HOA: Yes
    • HOA fee: $414 monthly
    • Amenities included: Bike Room/Bike Trails, Boat Dock, Coin Laundry, Storage, On Site Manager/Engineer, Park, Party Room, Sundeck, Pool, Tennis Court(s), Clubhouse, In Ground Pool, Picnic Area, School Bus, Security, Trail(s)
    • Services included: Parking, Insurance, Security, Clubhouse, Pool, Exterior Maintenance, Lawn Care, Scavenger, Snow Removal, Lake Rights

    Other

    Other facts
    • Listing terms: Cash
    • Ownership: Condo

    Price history

    DateEventPrice
    12/21/2023Sold$98,000-3%$130/sqft
    Source: MRED as distributed by MLS GRID #11943576 Report a problem
    12/18/2023Pending sale$101,000$134/sqft
    Source: MRED as distributed by MLS GRID #11943576 Report a problem
    12/10/2023Contingent$101,000$134/sqft
    Source: MRED as distributed by MLS GRID #11943576 Report a problem
    12/7/2023Listed for sale$101,000$134/sqft
    Source: MRED as distributed by MLS GRID #11943576 Report a problem
    11/6/2023Contingent$101,000$134/sqft
    Source: MRED as distributed by MLS GRID #11902627 Report a problem
    11/4/2023Listed for sale$101,000+4.1%$134/sqft
    Source: MRED as distributed by MLS GRID #11902627 Report a problem
    3/24/2021Listing removed--
    Source: Owner Report a problem
    10/27/2017Listing removed$950$1/sqft
    Source: Owner Report a problem
    9/16/2017Price change$950-5%$1/sqft
    Source: Owner Report a problem
    8/12/2017Price change$1,000-9.1%$1/sqft
    Source: Owner Report a problem
    5/25/2017Listed for rent$1,100$1/sqft
    Source: Owner Report a problem
    9/28/2007Sold$97,000$129/sqft
    Source: MRED as distributed by MLS GRID #06448038 Report a problem

    Public tax history

    YearProperty taxesTax assessment
    2014$2,546 +36.9%$15,666 -31%
    2013$1,860 -1.5%$22,701 -11.3%
    2012$1,888 +6.4%$25,602 -4.3%
    2011$1,775 +8.8%$26,739 -2.4%
    2010$1,631 -4.8%$27,402 -11.8%
    2009$1,714 -0.7%$31,058 -0.3%
    2008$1,727 +6.7%$31,141 +5.1%
    2007$1,619 +3%$29,635 +4.9%
    2006$1,571 -1.9%$28,249 +2.8%
    2004$1,602 $27,475

    Find assessor info on the county website

    Neighborhood: 60020

    Nearby schools

    GreatSchools rating
    Schools provided by the listing agent
    • Elementary: Lotus School
    • Middle: Stanton School
    • High: Grant Community High School
    • District: 114

    Source: MRED as distributed by MLS GRID. This data may not be complete. We recommend contacting the local school district to confirm school assignments for this home.

    Get a cash offer in 3 minutes
    Find out how much your home could sell for in as little as 3 minutes with a no-obligation cash offer.
    Estimated market value
    $113,000
    Get a cash offer in 3 minutes
    Find out how much your home could sell for in as little as 3 minutes with a no-obligation cash offer.
    Estimated market value
    $113,000