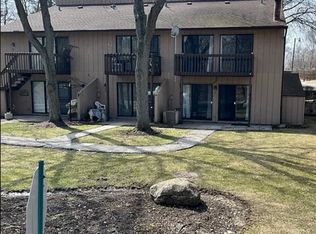
Top Floor with a View! Vacation Village; Living here feels like your on vacation. Amenities include: 24/7 gated community, pool, community room, marina, private beach, boat launch and outside boat storage available, walking trail and playground. Top floor with fantastic, unobstructed views of the pool and channel from your own large 6 x 17 balcony with its own storage shed. Open kitchen layout with additional space for eating area.Matching wood vinyl flooring throughout, NO spiral stairs in this unit!... all one level. Completely updated in 2019. New electrical panel and main breaker, new microwave, refrigerator, dishwasher, induction stove. You won't want to miss this one!
Closed
Zillow last checked:
Listing updated:
Bought with:
Jodi Cinq-Mars
Keller Williams North Shore West
Source: MRED as distributed by MLS GRID,MLS#: 12648519
Price history
| Date | Event | Price |
|---|---|---|
| 8/7/2026 | Sold | $141,000-9%$178/sqft |
Source:  MRED as distributed by MLS GRID #12648519 Report a problem MRED as distributed by MLS GRID #12648519 Report a problem | ||
| 5/29/2026 | Contingent | $155,000$195/sqft |
Source: MRED as distributed by MLS GRID #12648519 Report a problem | ||
| 5/17/2026 | Listed for sale | $155,000+93.8%$195/sqft |
Source: MRED as distributed by MLS GRID #12648519 Report a problem | ||
| 8/9/2021 | Sold | $80,000+0.1%$101/sqft |
Source: MRED as distributed by MLS GRID #11140206 Report a problem | ||
| 7/2/2021 | Contingent | $79,900$101/sqft |
Source: MRED as distributed by MLS GRID #11140206 Report a problem | ||
| 6/30/2021 | Listed for sale | $79,900+45.3%$101/sqft |
Source: MRED as distributed by MLS GRID #11140206 Report a problem | ||
| 11/20/2017 | Sold | $55,000-7.1%$69/sqft |
Source: Agent Provided Report a problem | ||
| 9/20/2017 | Pending sale | $59,200$75/sqft |
Source: 4 Sale Realty Advantage #09728995 Report a problem | ||
| 8/31/2017 | Price change | $59,200-12.9%$75/sqft |
Source: 4 Sale Realty Advantage #09728995 Report a problem | ||
| 8/22/2017 | Price change | $68,000+67.9%$86/sqft |
Source: 4 Sale Realty Advantage #09728995 Report a problem | ||
| 2/17/2017 | Pending sale | $40,490$51/sqft |
Source: Goldtree Realty #09403847 Report a problem | ||
| 2/13/2017 | Price change | $40,490-9.8%$51/sqft |
Source: Goldtree Realty #09403847 Report a problem | ||
| 1/18/2017 | Price change | $44,900-6.3%$57/sqft |
Source: Goldtree Realty #09403847 Report a problem | ||
| 12/13/2016 | Listed for sale | $47,900-12.9%$60/sqft |
Source: Homepath Report a problem | ||
| 3/12/2016 | Listing removed | $55,000$69/sqft |
Source: Lake Homes Unlimited #09003768 Report a problem | ||
| 2/3/2016 | Price change | $55,000-15.3%$69/sqft |
Source: Lake Homes Unlimited #09003768 Report a problem | ||
| 8/6/2015 | Listed for sale | $64,900$82/sqft |
Source: Lake Homes Unlimited #09003768 Report a problem | ||
Nearby homes
- $62,0012 bd1 ba690 sqft10 Saint Thomas Colony APT 1, Fox Lake, IL 60020Off Market
- $84,0001 bd1 ba504 sqft10 Saint Thomas Colony APT 2, Fox Lake, IL 60020Off Market
- $65,4001 bd1 ba340 sqft10 Saint Thomas Colony APT 3, Fox Lake, IL 60020Off Market
- $119,6003 bd1 ba690 sqft10 Saint Thomas Colony APT 4, Fox Lake, IL 60020Off Market
Get a cash offer in 3 minutes
Find out how much your home could sell for in as little as 3 minutes with a no-obligation cash offer.
Estimated market value
$152,200
