Ready to move in French Country Home with open floor plan. 1559 Sq. ft. 3 Bed room 2 bath on 1/2 acre lot. Located in a great location approximately 4 miles to Hwy 21 River Chase & 5 mile to Pinnacle shopping center, interstate and more. Lovely den with cathedral ceilings, built in bookcase, lots of windows, wood laminate floors and wood burning fireplace. Spacious Kitchen has lots of cabinets, counter space, bar area ,Pantry, range with double oven and dishwasher. Primary bath has whirlpool tub,shower, double vanity and large primary closet. Primary bedroom has tray ceiling and crown molding. Large screened in back porch to enjoy the outdoor life overlooking the large back yard. Has a country feel. House has Storm shutters in front and easy to put on aluminum storm panels for every window & doors on side and back. Roof is 2 1/2 years old and custom windows replaced 2017.Front and back door less than 2 years old. Flood Zone C. Fire station is 2 doors down and St. Tammany hospital about 7 miles.
Closed
Price Unknown
48 Oak Park Dr, Madisonville, LA 70447
3beds
1,559sqft
Single Family Residence
Built in 2002
0.44 Acres Lot
$286,000 Zestimate®
$--/sqft
$2,045 Estimated rent
Home value
$286,000
$272,000 - $300,000
$2,045/mo
Zestimate® history
Owner options
List your home for rent
$2,045/mo
Rent Zestimate®
Find your next renter with Zillow Rental Manager. Plus, with online applications, you can quickly screen prospective tenants – for free.
$2,045/mo
Rent Zestimate®
Refinance and save
Refinancing to a lower rate could help reduce your monthly payments and save thousands over the life of the loan.
Explore your selling options
Work with a Zillow partner agent
Leverage their expertise and Zillow's premium Showcase listings to get your home seen by more buyers.
Get startedList with your own agent
Get your home in front of millions of buyers by listing it on Zillow.
Learn how to do itSell it yourself
Take full control of how buyers see your home on Zillow by listing For Sale by Owner (FSBO).
List your homeWhat's special
Zillow last checked:
Listing updated:
Listed by:
Kathy Prokasy 504-723-3930,
1 Percent Lists
Bought with:
Janet Bray
United Real Estate Partners LLC
Source: GSREIN,MLS#: 2442895
Facts & features
Interior
Bedrooms & bathrooms
- Bedrooms: 3
- Bathrooms: 2
- Full bathrooms: 2
Primary bedroom
- Description: Flooring: Carpet
- Level: Lower
- Dimensions: 13.2000 x 14.6000
Bedroom
- Description: Flooring: Carpet
- Level: Lower
- Dimensions: 10.2000 x 11.4000
Bedroom
- Description: Flooring: Carpet
- Level: Lower
- Dimensions: 11.7000 x 10.7000
Breakfast room nook
- Description: Flooring: Tile
- Level: Lower
- Dimensions: 13.8000 x 12.1000
Foyer
- Level: Lower
- Dimensions: 7.9000 x 5.0000
Kitchen
- Description: Flooring: Tile
- Level: Lower
- Dimensions: 13.6000 x 14.0000
Laundry
- Description: Flooring: Tile
- Level: Lower
- Dimensions: 3.0000 x 6.0000
Living room
- Description: Flooring: Wood
- Level: Lower
- Dimensions: 18.8000 x 16.1000
Office
- Description: Flooring: Tile
- Level: Lower
- Dimensions: 8.0000 x 8.0000
Heating
- Central
Cooling
- Central Air, 1 Unit
Appliances
- Included: Dishwasher, Microwave, Range
- Laundry: Washer Hookup, Dryer Hookup
Features
- Ceiling Fan(s), Cathedral Ceiling(s)
- Has fireplace: Yes
- Fireplace features: Wood Burning
Interior area
- Total structure area: 1,780
- Total interior livable area: 1,559 sqft
Property
Parking
- Parking features: One Space, Garage Door Opener
- Has garage: Yes
Features
- Levels: One
- Stories: 1
- Patio & porch: Porch, Screened
- Exterior features: Enclosed Porch, Fence
- Pool features: None
Lot
- Size: 0.44 Acres
- Dimensions: 100 x 200
- Features: Outside City Limits, Rectangular Lot
Details
- Parcel number: 8540
- Special conditions: None
Construction
Type & style
- Home type: SingleFamily
- Architectural style: French Provincial
- Property subtype: Single Family Residence
Materials
- Brick, Stucco, Vinyl Siding
- Foundation: Slab
- Roof: Shingle
Condition
- Very Good Condition
- Year built: 2002
Utilities & green energy
- Sewer: Septic Tank
- Water: Well
Community & HOA
Community
- Security: Smoke Detector(s)
- Subdivision: Oak Park
HOA
- Has HOA: No
Location
- Region: Madisonville
Financial & listing details
- Tax assessed value: $231,527
- Annual tax amount: $2,702
- Date on market: 4/13/2024
Price history
| Date | Event | Price |
|---|---|---|
| 8/30/2024 | Sold | -- |
Source:  GSREIN #2442895 Report a problem GSREIN #2442895 Report a problem | ||
| 8/8/2024 | Contingent | $285,000$183/sqft |
Source: GSREIN #2442895 Report a problem | ||
| 7/13/2024 | Price change | $285,000-4.7%$183/sqft |
Source: GSREIN #2442895 Report a problem | ||
| 6/5/2024 | Price change | $299,000-5.1%$192/sqft |
Source: GSREIN #2442895 Report a problem | ||
| 5/12/2024 | Price change | $315,000-3.1%$202/sqft |
Source: GSREIN #2442895 Report a problem | ||
| 4/14/2024 | Listed for sale | $325,000$208/sqft |
Source: GSREIN #2442895 Report a problem | ||
Public tax history
| Year | Property taxes | Tax assessment |
|---|---|---|
| 2025 | $2,702 +4.6% | $23,153 +7.2% |
| 2024 | $2,583 +15.1% | $21,597 +24.8% |
| 2023 | $2,244 +76.5% | $17,308 |
| 2022 | $1,271 +0.2% | $17,308 |
| 2021 | $1,269 -0.3% | $17,308 |
| 2020 | $1,272 +14.9% | $17,308 +9.7% |
| 2019 | $1,108 -0.1% | $15,781 |
| 2018 | $1,109 -47.9% | $15,781 |
| 2017 | $2,129 +89.7% | $15,781 |
| 2016 | $1,122 | $15,781 -13.4% |
| 2015 | $1,122 -24.6% | $18,230 |
| 2014 | $1,487 +1.1% | $18,230 |
| 2013 | $1,471 | $18,230 |
Find assessor info on the county website
Neighborhood: 70447
Nearby homes
- $325,5003 bd2 ba1.8k sqft46 Oak Park Dr, Madisonville, LA 70447Off Market
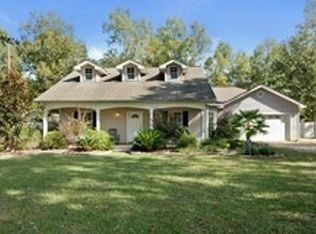
- $311,300-- bd-- ba1.7k sqft50 Oak Park Dr, Madisonville, LA 70447Off Market
- $242,500-- bd-- ba1.9k sqft22 Helen Dr, Madisonville, LA 70447Off Market
- $294,4003 bd2 ba1.6k sqft44 Oak Park Dr, Madisonville, LA 70447Off Market
- $291,500-- bd-- ba1.6k sqft28 Helen Dr, Madisonville, LA 70447Off Market
- $218,300-- bd-- ba1.3k sqft45 Oak Park Dr, Madisonville, LA 70447Off Market
- $668,700-- bd-- ba7.6k sqft52 Oak Park Dr, Madisonville, LA 70447Off Market
- $306,000-- bd-- ba1.6k sqft42 Oak Park Dr, Madisonville, LA 70447Off Market
Nearby schools
GreatSchools rating
- 8/10Joseph B. Lancaster Elementary SchoolGrades: 3-6Distance: 0.9 mi
- 7/10Madisonville Junior High SchoolGrades: 7-8Distance: 3.5 mi
- 9/10Mandeville High SchoolGrades: 9-12Distance: 7.6 mi
Schools provided by the listing agent
- Elementary: www.stpsb.org
- Middle: www.stpsb.org
- High: www.stpsb.org
Source: GSREIN. This data may not be complete. We recommend contacting the local school district to confirm school assignments for this home.
Get a cash offer in 3 minutes
Find out how much your home could sell for in as little as 3 minutes with a no-obligation cash offer.
Estimated market value
$286,000
Get a cash offer in 3 minutes
Find out how much your home could sell for in as little as 3 minutes with a no-obligation cash offer.
Estimated market value
$286,000
- Louisiana
- Saint Tammany Parish
- Madisonville
- 70447
- 48 Oak Park Dr
Nearby cities
Nearby zip codes
Other Madisonville Topics
