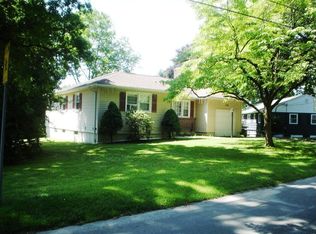
Final offers by August 4th!! Welcome home to 48 Oak Ridge Gate - a charming, fully renovated ranch tucked away on a peaceful cul-de-sac in one of Danbury's most convenient neighborhoods. This is the rare "nothing-to-do-but-unpack" home: every major system and finish has been updated, so the next owner can enjoy worry-free living for years to come. Step inside to find gleaming brand-new hardwood floors, a freshly painted interior, and a completely new kitchen ready for the home chef. Three beautifully renovated bathrooms, a new heating and cooling system with central air, a new roof, updated windows, and an electrical system upgraded to current code mean the big-ticket items are already done. Downstairs, a spacious, versatile lower-level bonus space offers even more room to spread out - complete with hardwood floors and its own heat, perfect as a rec room, home gym, playroom, or hobby area. A cozy living-room fireplace and bright sunroom add warmth and character to the single-level main floor. Set on a generous level lot with an attached garage, the home offers 4 bedrooms and 2.5 baths with an easy, flowing floor plan. Best of all is the location - just minutes from top-rated schools, shopping, dining, major highways, and everyday conveniences. Move-in ready, meticulously updated, and priced to impress - this is the one you've been waiting for.
Sold for $520,000
Zillow last checked:
Listing updated:
Bought with:
Nick Gallagher, RES.0817575
RE/MAX Town & Country
Source: Smart MLS,MLS#: 24196025
Price history
| Date | Event | Price |
|---|---|---|
| 9/9/2026 | Pending sale | $485,000-6.7%$289/sqft |
Source:  Smart MLS #24196025 Report a problem Smart MLS #24196025 Report a problem | ||
| 9/4/2026 | Sold | $520,000+7.2%$310/sqft |
Source: Smart MLS #24196025 Report a problem | ||
| 7/31/2026 | Listed for sale | $485,000+76.4%$289/sqft |
Source: Smart MLS #24196025 Report a problem | ||
| 5/20/2026 | Sold | $275,000+67.7%$164/sqft |
Source: Public Record Report a problem | ||
| 11/15/1996 | Sold | $164,000$98/sqft |
Source: Public Record Report a problem | ||
Nearby homes
Sell for more on Zillow
Get a Zillow Showcase℠ listing at no additional cost and you could sell for .
$520,700
2% more
+$10,414
With Zillow Showcase(estimated)
$531,114
