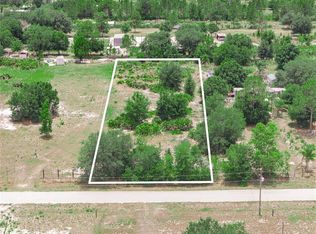
Welcome to 48 Oakridge Drive, nestled in the charming city of Frostproof, Florida, a tranquil retreat known for its picturesque landscapes and friendly community atmosphere. This brand-new manufactured home sits on a full-acre lot, giving you plenty of room to store your boat or RV. This beautifully designed Prime model manufactured home offers 3 bedrooms and 2 bathrooms, and a spacious, open floor plan ideal for modern living. From the moment you step inside, you’ll appreciate the high-quality finishes and attention to detail with vinyl flooring throughout. The spacious living room seamlessly flows into the kitchen and dining area, perfect for entertaining guests. The master bedroom is a serene retreat, with a luxurious en-suite master bath with a dual sink vanity, shower and a walk-in closet. The chef-inspired kitchen is equipped with brand-new stainless steel appliances, featuring a central island with a breakfast bar, shaker-style cabinets, and pantry. Two additional bedrooms provide plenty of space for family members or guests, each with walk-in closet. The second bathroom offers a tub, perfect for unwinding after a long day. Additionally, the utility room is a great space for laundry and storage, adding to the home’s overall convenience. Outdoor enthusiasts will appreciate the proximity to Lake Clinch and Lake Reedy for batting and fishing, and nearby nature reserves are perfect for hiking and enjoying the abundant wildlife. This home is just a short drive from Frostproof's charming downtown area, which offers a selection of local shops, eateries, and community events, fostering a warm and welcoming small-town vibe. Don’t miss out on this incredible opportunity to own a stunning manufactured home in a prime location with no HOA and no lot rent! Schedule your viewing today to make 48 Oakridge Drive your home! <iframe width="853" height="480" src="https://my.matterport.com/show/?m=whp9nY32EV9" allowfullscreen allow="xr-spatial-tracking"></iframe>
Sold for $262,400
Zillow last checked:
Listing updated:
Bought with:
Irma Angelic Torres, LLC, 3566547
NAIM REAL ESTATE LLC
Source: Stellar MLS,MLS#: G5095189 Originating MLS: Lake and Sumter
Originating MLS: Lake and Sumter
Price history
| Date | Event | Price |
|---|---|---|
| 7/25/2025 | Sold | $262,400$176/sqft |
Source:  Stellar MLS #G5095189 Report a problem Stellar MLS #G5095189 Report a problem | ||
| 6/18/2025 | Contingent | $262,400$176/sqft |
Source: My State MLS #11469821 Report a problem | ||
| 6/17/2025 | Pending sale | $262,400$176/sqft |
Source: Stellar MLS #G5095189 Report a problem | ||
| 6/13/2025 | Price change | $262,4000%$176/sqft |
Source: Stellar MLS #G5095189 Report a problem | ||
| 6/6/2025 | Price change | $262,5000%$176/sqft |
Source: Stellar MLS #G5095189 Report a problem | ||
| 5/30/2025 | Price change | $262,6000%$176/sqft |
Source: My State MLS #11469821 Report a problem | ||
| 5/22/2025 | Price change | $262,7000%$176/sqft |
Source: My State MLS #11469821 Report a problem | ||
| 5/15/2025 | Price change | $262,8000%$176/sqft |
Source: Stellar MLS #G5095189 Report a problem | ||
| 4/7/2025 | Listed for sale | $262,900+776.3%$176/sqft |
Source: Stellar MLS #G5095189 Report a problem | ||
| 8/2/2024 | Sold | $30,000$20/sqft |
Source: Public Record Report a problem | ||

Get a cash offer in 3 minutes
Find out how much your home could sell for in as little as 3 minutes with a no-obligation cash offer.
Estimated market value
$259,700
