Skip main navigation
Sold for $850,000
  • $850,000

    48 Old Castle Drive, Monroe, CT 06468

    4beds
    2,642sqft
    Single Family Residence
    Built in 1973
    1.12 Acres Lot
    $898,000 Zestimate®
    $322/sqft
    $5,341 Estimated rent

    Home value

    $898,000

    $808,000 - $997,000

    $5,341/mo

    Zestimate® history
    Loading
    Loading...

    Owner options

    List your home for rent

    $5,341/mo

    Rent Zestimate®

    Find your next renter with Zillow Rental Manager. Plus, with online applications, you can quickly screen prospective tenants – for free.

    Learn more

    $5,341/mo

    Rent Zestimate®

    Refinance and save

    $5,709/mo

    Est. payment

    Refinancing to a lower rate could help reduce your monthly payments and save thousands over the life of the loan.

    See today's rates

    $5,709/mo

    Est. payment

    Explore your selling options

    Work with a Zillow partner agent

    Leverage their expertise and Zillow's premium Showcase listings to get your home seen by more buyers.

    Get started

    List with your own agent

    Get your home in front of millions of buyers by listing it on Zillow.

    Learn how to do it

    Sell it yourself

    Take full control of how buyers see your home on Zillow by listing For Sale by Owner (FSBO).

    List your home

    What's special

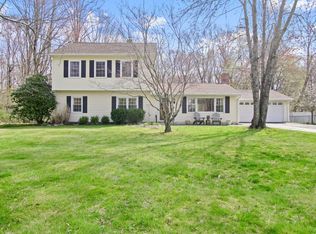
    This gorgeous home boasts impeccable maintenance and a fantastic layout perfect for everyday living and entertaining. The floorplan features a front-to-back formal living room, a generous formal dining room, a gorgeous family room with vaulted ceilings, beams, a stone fireplace, and access to the sprawling backyard. The beautiful kitchen has granite counters and updated SS appliances, with a sun-filled eating area and an adjacent sunroom. Four well-sized bedrooms, including the primary bedroom with a walk-in closet and private full bath, and the en-suite fourth bedroom, are available. The lower level is partially finished with a recreation room, office/den and ample storage. The outdoor living is equally spectacular, with a lovely deck off the kitchen and family room leading to the vast, level yard and fenced-in salt water gunite pool. The expansive patio, separate hot tub, and firepit area offer privacy amidst the woods. The location is ideal, with a double-sided cul-de-sac and minutes to award-winning schools, shopping, parks, and recreation in Monroe.

    Zillow last checked:

    Listing updated:

    Listed by:

    Carlos Perez 203-395-8086,

    RE/MAX Right Choice 203-268-1118

    Bought with:

    Jennifer Artman, RES.0824039

    Preston Gray Real Estate

    Source: Smart MLS,MLS#: 24113932MLS Logo

    Facts & features

    Interior

    Bedrooms & bathrooms
    • Bedrooms: 4
    • Bathrooms: 4
    • Full bathrooms: 3
    • 1/2 bathrooms: 1
    Primary bedroom
    • Level: Upper
    Bedroom
    • Level: Upper
    Bedroom
    • Level: Upper
    Bedroom
    • Level: Upper
    Dining room
    • Level: Main
    Family room
    • Level: Main
    Kitchen
    • Level: Main
    Living room
    • Level: Main
    Rec play room
    • Level: Lower
    Sun room
    • Level: Main
    Heating
    • Baseboard, Hot Water, Zoned, Gas In Street
    Cooling
    • Ceiling Fan(s), Central Air, Wall Unit(s)
    Appliances
    • Included: Oven/Range, Refrigerator, Dishwasher, Water Heater
    Features
    • Basement: Full,Storage Space,Interior Entry,Partially Finished,Concrete
    • Attic: Access Via Hatch
    • Number of fireplaces: 2
    Interior area
    • Total structure area: 2,642
    • Total interior livable area: 2,642 sqft
    • Finished area above ground: 2,642

    Property

    Parking
    • Total spaces: 6
    • Parking features: Attached, Off Street
    • Attached garage spaces: 2
    Features
    • Has private pool: Yes
    • Pool features: Gunite, Heated, Pool/Spa Combo, Fenced, Salt Water, In Ground
    • Fencing: Electric
    Lot
    • Size: 1.12 Acres
    • Features: Wetlands, Borders Open Space, Level, Cul-De-Sac
    Details
    • Parcel number: 177580
    • Zoning: RF1

    Construction

    Type & style
    • Home type: SingleFamily
    • Architectural style: Colonial
    • Property subtype: Single Family Residence
    Materials
    • Wood Siding
    • Foundation: Concrete Perimeter
    • Roof: Asphalt
    Condition
    • New construction: No
    • Year built: 1973

    Utilities & green energy

    • Sewer: Septic Tank
    • Water: Public

    Community & neighborhood

    Location
    • Region: Monroe
    • Subdivision: East Village

    Price history

    DateEventPrice
    9/19/2025Sold$850,000+0%$322/sqft
    Source: Smart MLS #24113932 Report a problem
    9/19/2025Pending sale$849,900$322/sqft
    Source: Smart MLS #24113932 Report a problem
    8/1/2025Listed for sale$849,900+12.9%$322/sqft
    Source: Smart MLS #24113932 Report a problem
    6/30/2023Sold$753,000+7.6%$285/sqft
    Source: Smart MLS #170557443 Report a problem
    6/13/2023Contingent$700,000$265/sqft
    Source: Smart MLS #170557443 Report a problem
    4/21/2023Listed for sale$700,000+60.6%$265/sqft
    Source: Smart MLS #170557443 Report a problem
    12/3/2002Sold$436,000+112.7%$165/sqft
    Source: Smart MLS #98140226 Report a problem
    10/27/1987Sold$205,000$78/sqft
    Source: Public Record Report a problem

    Public tax history

    YearProperty taxesTax assessment
    2025$13,855 +9%$483,250 +45.5%
    2024$12,713 +1.9%$332,200
    2023$12,474 +1.9%$332,200
    2022$12,245 +1.4%$332,200
    2021$12,079 +2.5%$332,200
    2020$11,786 +8.1%$332,200 +8.4%
    2019$10,902 +1%$306,400
    2018$10,798 -1.5%$306,400
    2017$10,957 +4.1%$306,400
    2015$10,525 +2.3%$306,400 -7.7%
    2014$10,289 +6.7%$331,800 +4.7%
    2013$9,639 +3.9%$316,960
    2012$9,274 +1.8%$316,960 +0.2%
    2011$9,107 +12.1%$316,330 +10.9%
    2010$8,127 -3.4%$285,250
    2009$8,415 +2.9%$285,250
    2008$8,181 +4.6%$285,250
    2007$7,822 +5.1%$285,250
    2006$7,439 +8.4%$285,250
    2005$6,860 +5.1%$285,250
    2004$6,527 +9.6%$285,250 +46.4%
    2003$5,957 +10.8%$194,810 +1.2%
    2001$5,378 +10.3%$192,430
    2000$4,878 +2.2%$192,430 +2.2%
    1999$4,772 $188,230

    Find assessor info on the county website

    Neighborhood: East Village

    Nearby schools

    GreatSchools rating
    Schools provided by the listing agent
    • Elementary: Fawn Hollow
    • Middle: Jockey Hollow
    • High: Masuk

    Source: Smart MLS. This data may not be complete. We recommend contacting the local school district to confirm school assignments for this home.

    Get pre-qualified for a loan
    At Zillow Home Loans, we can pre-qualify you in as little as 5 minutes with no impact to your credit score.

    An equal housing lender. NMLS #10287.

    Sell for more on Zillow
    Get a Zillow Showcase℠ listing at no additional cost and you could sell for .
    $898,000
    2% more
    +$17,960
    With Zillow Showcase(estimated)
    $915,960