Skip main navigation
Off market
  • $3,340,200

    48 Olympia Canyon Way, Las Vegas, NV 89141

    5beds
    5,450sqft
    SingleFamily
    Built in 2016
    0.55 Acres Lot
    $3,340,200 Zestimate®
    $613/sqft
    $7,912 Estimated rent

    Home value

    $3,340,200

    $3.04M - $3.71M

    $7,912/mo

    Zestimate® history
    Loading
    Loading...

    Owner options

    List your home for rent

    $7,912/mo

    Rent Zestimate®

    Find your next renter with Zillow Rental Manager. Plus, with online applications, you can quickly screen prospective tenants – for free.

    Learn more

    $7,912/mo

    Rent Zestimate®

    Refinance and save

    $15,532/mo

    Est. payment

    Refinancing to a lower rate could help reduce your monthly payments and save thousands over the life of the loan.

    See today's rates

    $15,532/mo

    Est. payment

    Explore your selling options

    Work with a Zillow partner agent

    Leverage their expertise and Zillow's premium Showcase listings to get your home seen by more buyers.

    Get started

    List with your own agent

    Get your home in front of millions of buyers by listing it on Zillow.

    Learn how to do it

    Sell it yourself

    Take full control of how buyers see your home on Zillow by listing For Sale by Owner (FSBO).

    List your home

    What's special

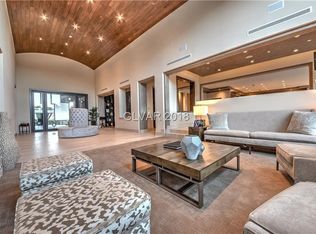
    Welcome to a Santa Barbara dream in the Estates of one of Las Vegas’ most premier golf communities. This brand new Southern Highlands estate combines impressive custom finishes and a functional single story design, while ideally situated on .55-acre lot surrounded by natural views. Upon arrival the bright, beautifully manicured landscape and mountain backdrop gives this home striking curb appeal that sets the bar for what lies within. A gorgeous entry courtyard welcomes all who enter and adds an element of privacy when having all of the doors open. At first glance the great room is like a dream. The soaring vaulted ceilings are lined with thick wood beams, earthy stone flooring sprawls throughout, wood-framed sliding doors bring in tranquil views, beveled arch ways connect each space and the smooth plaster walls add a clean and elegant touch. Open to the great room, the sizable kitchen does not fall short in any way. Stunning two-tone cabinetry perfectly mixes dark and light, the professional grade appliances are sure to please any chef, and the double-wide prep island makes gathering around a breeze. Not to mention the generously size pantry and endless counter space. Designer finishes are thoughtfully incorporated throughout the entire home. The formal dining room features herringbone brick inlays in the ceiling and a walk-in wine cellar. All bedrooms include gorgeous hardwood flooring, walk-in closets and beautifully finished private baths. The oversized master suite is especially dreamy with its own wet-bar, fireplace and resort-inspired master bathroom. The dual walk-in closets with built-in organizers, dual vanities and separate commodes are ideal. Additionally, there is a detached guest casita in the backyard perfect for various uses. The backyard really is the heart of this home. With a larger than average lot, it offers a stunning zero-edge pool & spa, large covered patio with fireplace and built-in grilling station, plus a low-maintenance yard. All backed by the lush Southern Highland’s greenbelt and unobstructed mountain views.

    This property is not currently displayed as for sale or rent on Zillow. This may be different from what's on other websites or public sources.

    Facts & features

    Interior

    Bedrooms & bathrooms
    • Bedrooms: 5
    • Bathrooms: 7
    • Full bathrooms: 2
    • 3/4 bathrooms: 4
    • 1/2 bathrooms: 1
    Heating
    • Forced air, Gas
    Cooling
    • Central
    Appliances
    • Included: Microwave
    Features
    • Flooring: Hardwood
    • Has fireplace: Yes
    Interior area
    • Total interior livable area: 5,450 sqft

    Property

    Parking
    • Parking features: Garage - Attached
    Features
    • Exterior features: Stucco
    • Has spa: Yes
    • Has view: Yes
    • View description: Park, Mountain
    Lot
    • Size: 0.55 Acres
    Details
    • Parcel number: 19106202002
    • Zoning: Single Family

    Construction

    Type & style
    • Home type: SingleFamily
    Materials
    • Frame
    • Roof: Tile
    Condition
    • Year built: 2016

    Utilities & green energy

    • Sewer: Public

    Community & HOA

    HOA
    • Has HOA: Yes
    • HOA fee: $47 monthly
    Location
    • Region: Las Vegas

    Financial & listing details

    • Price per square foot: $613/sqft
    • Tax assessed value: $2,914,651
    • Annual tax amount: $19,365

    Price history

    DateEventPrice
    7/2/2018Sold$2,170,000-9.1%$398/sqft
    Source: LVR #1946213 Report a problem
    6/4/2018Pending sale$2,388,000$438/sqft
    Source: BHHS Nevada Properties #1946213 Report a problem
    3/9/2018Listed for sale$2,388,000+461.9%$438/sqft
    Source: BHHS Nevada Properties #1946213 Report a problem
    2/27/2015Sold$425,000+85.6%$78/sqft
    Source: Public Record Report a problem
    3/31/2014Sold$229,000+35.5%$42/sqft
    Source: Public Record Report a problem
    5/8/2013Sold$169,000+111.3%$31/sqft
    Source: LVR #1301040 Report a problem
    4/29/2011Sold$80,000-87.4%$15/sqft
    Source: Public Record Report a problem
    3/31/2009Sold$635,000$117/sqft
    Source: Public Record Report a problem

    Public tax history

    YearProperty taxesTax assessment
    2026$19,365 +3%$1,020,128 +1.5%
    2025$18,800 +3%$1,004,751 +5.3%
    2024$18,253 +3%$954,205 +24.6%
    2023$17,722 +3%$765,559 +7.7%
    2022$17,206 +3%$711,054 +1%
    2021$16,704 +3%$704,175 +4%
    2020$16,217 +3%$677,388 +7.3%
    2019$15,743 +5.4%$631,483
    2018$14,943 $631,483 +7.6%
    2017$14,943 $586,840 +645.2%
    2016$14,943 +2374.4%$78,750 +50%
    2015$604 $52,500
    Find assessor info on the county website

    Neighborhood: Enterprise

    Nearby schools

    GreatSchools rating
    Schools provided by the listing agent
    • Elementary: Stuckey/ Evelyn
    • Middle: Tarkanian
    • High: Desert Oasis

    Source: The MLS. This data may not be complete. We recommend contacting the local school district to confirm school assignments for this home.

    Get a cash offer in 3 minutes
    Find out how much your home could sell for in as little as 3 minutes with a no-obligation cash offer.
    Estimated market value
    $3,340,200
    Get a cash offer in 3 minutes
    Find out how much your home could sell for in as little as 3 minutes with a no-obligation cash offer.
    Estimated market value
    $3,340,200