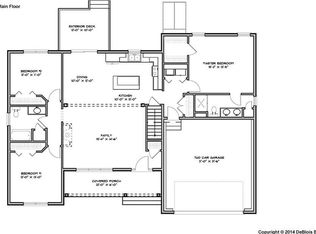
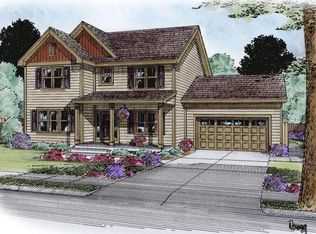
Sycamore II Ranch Plan in The Oaks II neighborhood. Photos depict a sample home. Standard specs include: Spacious 2 Car Garage with Opener, 10 X 12 Deck, Energy Efficient 2 X 6 Construction, Central Air Conditioning, 92% Efficient Natural Gas Heat, Schlage Brushed Nickel Hardware, Granite Countertops in Kitchen & Baths, Drop Zone at Entry, Master Bath Vanity with Double Sinks, 150 Amp Electrical Service, Mahogany Front Porch, Craftsman Style Interior Doors, Upstairs Laundry, Cable Jacks, Dining Room with Decorative Molding & Tray Ceiling, Hardwoods Throughout Entire First Floor, Hardwood Stairs, Recessed Lights in Kitchen, and Crown Moldings Throughout Entire First Floor. Taxes and Assessment TBD.Under Construction for 2021 Delivery.
This property is off market, which means it's not currently listed for sale or rent on Zillow. This may be different from what's available on other websites or public sources.