Skip main navigation
Off market
  • $596,900

    48 Orchard Grove Way, Camden-wyoming, DE 19934

    4beds
    3baths
    3,600sqft
    SingleFamily
    Built in 2001
    0.52 Acres Lot
    $596,900 Zestimate®
    $166/sqft
    $3,014 Estimated rent

    Home value

    $596,900

    $561,000 - $633,000

    $3,014/mo

    Zestimate® history
    Loading
    Loading...

    Owner options

    List your home for rent

    $3,014/mo

    Rent Zestimate®

    Find your next renter with Zillow Rental Manager. Plus, with online applications, you can quickly screen prospective tenants – for free.

    Learn more

    $3,014/mo

    Rent Zestimate®

    Refinance and save

    $2,763/mo

    Est. payment

    Refinancing to a lower rate could help reduce your monthly payments and save thousands over the life of the loan.

    See today's rates

    $2,763/mo

    Est. payment

    Explore your selling options

    Work with a Zillow partner agent

    Leverage their expertise and Zillow's premium Showcase listings to get your home seen by more buyers.

    Get started

    List with your own agent

    Get your home in front of millions of buyers by listing it on Zillow.

    Learn how to do it

    Sell it yourself

    Take full control of how buyers see your home on Zillow by listing For Sale by Owner (FSBO).

    List your home

    What's special

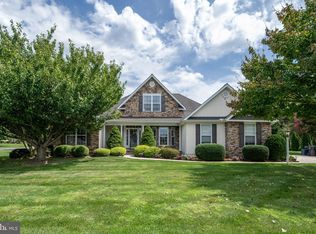
    8/14/17 UPDATE: House currently sits in the middle of 3 building lots: 72,73,&74;seller is sub-dividing & re-deeding the lots to either side which will then be buildable lots(sold separately), removing some of the landscaping, redesigning the paver driveway, & selling the house on approximately 1/2 acre(adding approx 22'to each side of existing lot. Prepare to be blown away! This incredible builder's home has it all! The meticulously manicured lawn and gorgeous landscaping offer TONS of curb appeal; the brick-paver driveway leads to an over sized two car, side entry garage with carriage style doors, and a beautiful meandering walkway to the all-wood front door. Once inside the 14' tall foyer with tile floors, wainscot, crown molding, and brass chandelier leads you forward; to the left, you will find a powder room and a mirrored-door closet where the whole house entertainment system is set up; to the right you will find a well-appointed office with gorgeous hardwood floors, built-in desktop counters, built-in bookcases, 2 lighted closets, and 12' ceilings; straight ahead you will enter the enormous great room with 12' ceilings, hardwood floors, built-in entertainment cabinet, sliding mirrored doors that disguise the cable and electric hookups over the gas fireplace, there's a cased opening to kitchen, transomed doorways, built-in corner cabinet in the dining room and incredible mill-work EVERYWHERE! From the great room, you can access 2 over-sized bedrooms that share a Jack and Jill bath, the sliding french doors to the spacious brick patio, or the breakfast room overlooking the brick patio. The kitchen is bright and open with solid wood cabinets, granite counter tops, smooth surface electric range, double stainless steel under-mount sink, 3 lazy Susans, glass front corner cabinet, pantry, built-in desk area,& so much more! The owner's suite is located at the rear of the house,features a gas fireplace, built-in curio cabinets, 3 large closets: 2 w/mirrored doors, double door entry into the luxurious bathroom w/his and her vanities, whirlpool tub, HUGE walk-in shower, & even MORE closets. There is a large laundry area w/lots of cabinets & folding space, a utility tub, & a door that leads to the back of the owner's suite's closet so you don't have far to go with the clean laundry! Amazing 2nd floor w/more built-in cabinets, a half bath & lots of character. All windows are tinted, there is an irrigation system with its own well, & a whole house generator.

    This property is not currently displayed as for sale or rent on Zillow. This may be different from what's on other websites or public sources.
    Facts & features

    Interior

    Bedrooms & bathrooms
    • Bedrooms: 4
    • Bathrooms: 3
    Heating
    • Forced air, Gas
    Cooling
    • Central
    Appliances
    • Included: Dishwasher, Garbage disposal
    Features
    • Flooring: Tile, Hardwood
    Interior area
    • Total interior livable area: 3,600 sqft

    Property

    Parking
    • Total spaces: 5
    • Parking features: Carport, Garage - Attached
    Features
    • Exterior features: Stucco, Brick
    • Has spa: Yes
    Lot
    • Size: 0.52 Acres
    Details
    • Parcel number: 70010401017300000

    Construction

    Type & style
    • Home type: SingleFamily
    Materials
    • Roof: Composition
    Condition
    • Year built: 2001

    Community & HOA

    HOA
    • Has HOA: Yes
    • HOA fee: $21 monthly
    Location
    • Region: Camden Wyoming

    Financial & listing details

    • Price per square foot: $166/sqft
    • Tax assessed value: $605,400
    • Annual tax amount: $3,005

    Price history

    DateEventPrice
    2/4/2020Sold$419,900-0.5%$117/sqft
    Source: Public Record Report a problem
    12/13/2017Sold$422,000-1.8%$117/sqft
    Source: Public Record Report a problem
    8/30/2017Listing removed$429,900$119/sqft
    Source: Central Delaware #6985274 Report a problem
    8/22/2017Pending sale$429,900$119/sqft
    Source: Central Delaware #6985274 Report a problem
    8/14/2017Price change$429,900+2.6%$119/sqft
    Source: Central Delaware #6985274 Report a problem
    7/31/2017Price change$419,000-22.4%$116/sqft
    Source: Central Delaware #6985274 Report a problem
    5/18/2017Listed for sale$539,900$150/sqft
    Source: Keller Williams Realty Central-Delaware #6985274 Report a problem

    Public tax history

    YearProperty taxesTax assessment
    2025$3,005 +0.3%$605,400
    2024$2,996 +8.5%$605,400 +592.7%
    2023$2,762 +6.3%$87,400
    2022$2,599 -1.5%$87,400 -1.4%
    2021$2,639 +4.4%$88,600
    2020$2,529 +4.3%$88,600
    2019$2,424 +2.3%$88,600
    2018$2,370 $88,600 -1.7%
    2017$2,370 +7.1%$90,100
    2016$2,213 +16.1%$90,100
    2015$1,906 -1.4%$90,100
    2014$1,933 $90,100
    2012-- $90,100
    2011-- $90,100
    2010-- $90,100 -4%
    2009-- $93,900
    2008-- $93,900
    2007-- $93,900
    2005-- $93,900
    2004-- $93,900 -7.9%
    2002-- $102,000
    Find assessor info on the county website

    Neighborhood: 19934

    Nearby schools

    GreatSchools rating
    Schools provided by the listing agent
    • Elementary: STAR HILL
    • Middle: F NEIL POSTLETHWAIT
    • High: CAESAR ROD
    • District: Caesar Rodney

    Source: The MLS. This data may not be complete. We recommend contacting the local school district to confirm school assignments for this home.

    Get a cash offer in 3 minutes
    Find out how much your home could sell for in as little as 3 minutes with a no-obligation cash offer.
    Estimated market value
    $596,900
    Get a cash offer in 3 minutes
    Find out how much your home could sell for in as little as 3 minutes with a no-obligation cash offer.
    Estimated market value
    $596,900