Skip main navigation
Sold for $999,000
  • $999,000

    48 Orchard Street, Eastchester, NY 10709

    4beds
    1,600sqft
    Single Family Residence, Residential
    Built in 1928
    8,276.4 Square Feet Lot
    $1,037,500 Zestimate®
    $624/sqft
    $5,033 Estimated rent

    Home value

    $1,037,500

    $934,000 - $1.15M

    $5,033/mo

    Zestimate® history
    Loading
    Loading...

    Owner options

    List your home for rent

    $5,033/mo

    Rent Zestimate®

    Find your next renter with Zillow Rental Manager. Plus, with online applications, you can quickly screen prospective tenants – for free.

    Learn more

    $5,033/mo

    Rent Zestimate®

    Refinance and save

    $6,604/mo

    Est. payment

    Refinancing to a lower rate could help reduce your monthly payments and save thousands over the life of the loan.

    See today's rates

    $6,604/mo

    Est. payment

    Explore your selling options

    Work with a Zillow partner agent

    Leverage their expertise and Zillow's premium Showcase listings to get your home seen by more buyers.

    Get started

    List with your own agent

    Get your home in front of millions of buyers by listing it on Zillow.

    Learn how to do it

    Sell it yourself

    Take full control of how buyers see your home on Zillow by listing For Sale by Owner (FSBO).

    List your home

    What's special

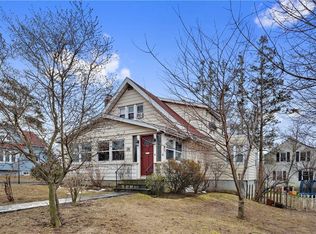
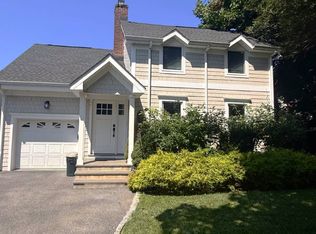
    Classic Center Hall Colonial on beautiful oversized property located in the heart of Eastchester. Kick off your shoes at the lovely entry as this special home greets you with amazing natural light and smooth flowing floorplan. Large living room offers triple exposure and features wood burning brick fireplace. Relax and unwind in the peaceful sundrenched sunroom that overlooks the lush green gardens. Kitchen boasts caramel cabinetry. great prep space, granite countertops, stainless appliances, gas range and access to rear yard. Enjoy any holiday around the table in the spacious formal Dining Room. Powder room completes this level. Four bedrooms and full bath with soaker tub on second level. Hardwood floors throughout. Laundry, utilities, and lots of storage in walk- out lower level. Fabulous level yard features patio area, perennial blooms, Detached garage. Extensive driveway, Expansion possibilities. Crestwood train station 4 minutes/ less than one mile. Steps from shops, school, parks, restaurants, grocery. Lake Isle.

    Zillow last checked:

    Listing updated:

    Listed by:

    Deborah Valentino 914-582-8652,

    Houlihan Lawrence Inc. 914-368-4500

    Bought with:

    Dariana Cotto, 10401269672

    Christie's Int. Real Estate

    Michael E. LaMorte, 10301208911

    Christie's Int. Real Estate

    Source: OneKey® MLS as distributed by MLS GRID,MLS#: 919158MLS Logo

    Facts & features

    Interior

    Bedrooms & bathrooms
    • Bedrooms: 4
    • Bathrooms: 2
    • Full bathrooms: 1
    • 1/2 bathrooms: 1
    Bedroom 1
    • Level: Second
    Bedroom 2
    • Level: Second
    Bedroom 3
    • Level: Second
    Bedroom 4
    • Level: Second
    Bathroom 1
    • Level: Second
    Bonus room
    • Description: SUNROOM
    • Level: First
    Bonus room
    • Description: open storage
    • Level: Basement
    Dining room
    • Level: First
    Kitchen
    • Level: First
    Laundry
    • Level: Lower
    Lavatory
    • Level: First
    Living room
    • Level: First
    Heating
    • Hot Water
    Cooling
    • Wall/Window Unit(s)
    Appliances
    • Included: Dishwasher, Gas Range, Microwave
    • Laundry: Washer/Dryer Hookup, In Basement
    Features
    • Entrance Foyer, Formal Dining, Granite Counters, Walk Through Kitchen
    • Flooring: Hardwood, Tile
    • Basement: Full,Storage Space,Walk-Out Access
    • Attic: Storage
    • Number of fireplaces: 1
    • Fireplace features: Living Room, Wood Burning
    Interior area
    • Total structure area: 1,600
    • Total interior livable area: 1,600 sqft

    Property

    Parking
    • Total spaces: 1
    • Parking features: Garage
    • Garage spaces: 1
    Features
    • Levels: Two
    • Patio & porch: Patio
    • Exterior features: Garden
    Lot
    • Size: 8,276 sqft
    Details
    • Parcel number: 55240065G222C
    • Special conditions: None

    Construction

    Type & style
    • Home type: SingleFamily
    • Architectural style: Colonial
    • Property subtype: Single Family Residence, Residential
    Materials
    • Vinyl Siding
    Condition
    • Year built: 1928

    Utilities & green energy

    • Sewer: Public Sewer
    • Water: Public
    • Utilities for property: Electricity Connected, Natural Gas Connected, Sewer Connected

    Community & neighborhood

    Location
    • Region: Eastchester

    Other

    Other facts
    • Listing agreement: Exclusive Right To Sell

    Price history

    DateEventPrice
    12/22/2025Sold$999,000$624/sqft
    Source: OneKey® MLS as distributed by MLS GRID #919158 Report a problem
    11/13/2025Pending sale$999,000$624/sqft
    Source: OneKey® MLS as distributed by MLS GRID #919158 Report a problem
    10/16/2025Listing removed$999,000$624/sqft
    Source: OneKey® MLS as distributed by MLS GRID #919158 Report a problem
    10/6/2025Listed for sale$999,000+307.8%$624/sqft
    Source: OneKey® MLS as distributed by MLS GRID #919158 Report a problem
    10/24/1996Sold$245,000$153/sqft
    Source: Public Record Report a problem

    Public tax history

    YearProperty taxesTax assessment
    2025-- $7,800
    2024-- $7,800
    2023-- $7,800
    2022-- $7,800
    2021-- $7,800
    2020-- $7,800
    2019-- $7,800
    2018-- $7,800
    2017-- $7,800
    2016-- $7,800
    2015-- $7,800
    2014-- $7,800
    2013-- $7,800
    2012-- $7,800
    2011-- $7,800
    2010-- $7,800
    2009-- $7,800
    2008-- $7,800
    2007-- $7,800
    2006-- $7,800
    2005-- $7,800
    2004-- $7,800
    2003-- $7,800
    2002-- $7,800
    2001-- $7,800
    2000-- $7,800
    1999-- $7,800

    Find assessor info on the county website

    Neighborhood: 10709

    Nearby schools

    GreatSchools rating
    Schools provided by the listing agent
    • Elementary: Anne Hutchinson
    • Middle: Eastchester Middle School
    • High: Eastchester Senior High School

    Source: OneKey® MLS as distributed by MLS GRID. This data may not be complete. We recommend contacting the local school district to confirm school assignments for this home.

    Get a cash offer in 3 minutes
    Find out how much your home could sell for in as little as 3 minutes with a no-obligation cash offer.
    Estimated market value
    $1,037,500
    Get a cash offer in 3 minutes
    Find out how much your home could sell for in as little as 3 minutes with a no-obligation cash offer.
    Estimated market value
    $1,037,500