Ready soon! To-be-built ranch with 2 bedrooms and 2 full baths, open floor plan, first floor laundry, large walk in closets and so much more. Features include granite countertops, custom cabinets, upgraded appliance, central air, rear deck overlooking the Feeder Canal, and attached 2-car garage. Ready for occupancy by October 2023.
Closed
$321,400
48 Overlook Drive, Glens Falls, NY 12801
2beds
1,176sqft
Single Family Residence, Residential
Built in 2023
8,276 Square Feet Lot
$360,500 Zestimate®
$273/sqft
$2,527 Estimated rent
Home value
$360,500
$342,000 - $382,000
$2,527/mo
Zestimate® history
Owner options
List your home for rent
$2,527/mo
Rent Zestimate®
Find your next renter with Zillow Rental Manager. Plus, with online applications, you can quickly screen prospective tenants – for free.
$2,527/mo
Rent Zestimate®
Refinance and save
$2,109/mo
Est. payment
Refinancing to a lower rate could help reduce your monthly payments and save thousands over the life of the loan.
$2,109/mo
Est. payment
Explore your selling options
Work with a Zillow partner agent
Leverage their expertise and Zillow's premium Showcase listings to get your home seen by more buyers.
Get startedList with your own agent
Get your home in front of millions of buyers by listing it on Zillow.
Learn how to do itSell it yourself
Take full control of how buyers see your home on Zillow by listing For Sale by Owner (FSBO).
List your homeWhat's special
Zillow last checked:
Listing updated:
Listed by:
Damian Clute 518-361-2816,
Howard Hanna Capital Inc
Bought with:
Carol Herbert, 30HE0968498
Coldwell Banker Prime Properties
Source: Global MLS,MLS#: 202322431
Facts & features
Interior
Bedrooms & bathrooms
- Bedrooms: 2
- Bathrooms: 2
- Full bathrooms: 2
Primary bedroom
- Level: First
Bedroom
- Level: First
Primary bathroom
- Level: First
Full bathroom
- Level: First
Dining room
- Level: First
Kitchen
- Level: First
Laundry
- Level: First
Living room
- Level: First
Heating
- Forced Air, Natural Gas
Cooling
- Central Air
Appliances
- Included: Dishwasher, Electric Oven, Electric Water Heater, Microwave, Range, Refrigerator
- Laundry: Electric Dryer Hookup, In Bathroom, Main Level, Washer Hookup
Features
- Grinder Pump, Ceiling Fan(s), Walk-In Closet(s), Cathedral Ceiling(s), Eat-in Kitchen, Kitchen Island
- Flooring: Vinyl, Carpet, Ceramic Tile
- Doors: Sliding Doors
- Windows: Low Emissivity Windows, Screens, Egress Window
- Basement: Full,Heated,Unfinished
Interior area
- Total structure area: 1,176
- Total interior livable area: 1,176 sqft
- Finished area above ground: 1,176
- Finished area below ground: 0
Property
Parking
- Total spaces: 4
- Parking features: Off Street, Attached, Driveway
- Garage spaces: 2
- Has uncovered spaces: Yes
Features
- Patio & porch: Pressure Treated Deck, Deck
- Exterior features: Lighting
- Fencing: None
- Has view: Yes
- View description: Creek/Stream
- Has water view: Yes
- Water view: Creek/Stream
- Waterfront features: Other
- Body of water: Feeder Canal
Lot
- Size: 8,276 Square Feet
- Features: Level, Views
Details
- Additional structures: None
- Parcel number: 309.16266
- Zoning description: Single Residence
- Special conditions: Standard,Corporate Owned
- Other equipment: Grinder Pump
Construction
Type & style
- Home type: SingleFamily
- Architectural style: Ranch
- Property subtype: Single Family Residence, Residential
Materials
- Drywall, Vinyl Siding
- Roof: Asphalt
Condition
- New construction: Yes
- Year built: 2023
Details
- Builder model: Haviland
Utilities & green energy
- Electric: Underground, Circuit Breakers
- Sewer: Public Sewer, Shared Septic
- Water: Public
- Utilities for property: Cable Available, Underground Utilities
Community & HOA
Community
- Security: Smoke Detector(s), Carbon Monoxide Detector(s), Fire Alarm
HOA
- Has HOA: No
Location
- Region: Glens Falls
Financial & listing details
- Price per square foot: $273/sqft
- Annual tax amount: $6,000
- Date on market: 8/9/2023
Price history
| Date | Event | Price |
|---|---|---|
| 11/27/2023 | Sold | $321,400+0.5%$273/sqft |
Source:  Global MLS #202322431 Report a problem Global MLS #202322431 Report a problem | ||
| 8/11/2023 | Pending sale | $319,900$272/sqft |
Source: Global MLS #202322431 Report a problem | ||
| 8/9/2023 | Listed for sale | $319,900$272/sqft |
Source: Global MLS #202322431 Report a problem | ||
Public tax history
Tax history is unavailable.
Neighborhood: 12801
Nearby homes
- $319,9002 bd2 ba1.1k sqft46 Overlook Dr, Glens Falls, NY 12801Sold
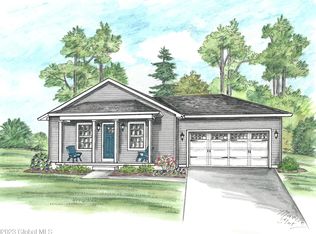
- $314,9002 bd2 ba1.1k sqft44 Overlook Dr, Glens Falls, NY 12801Sold

- $312,5002 bd2 ba1.1k sqft50 Overlook Dr, Glens Falls, NY 12801Sold

- $314,9002 bd2 ba1.1k sqft52 Overlook Dr, Glens Falls, NY 12801Sold
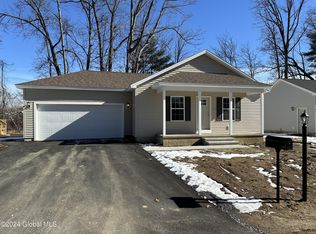
- $361,4003 bd2 ba1.9k sqft40 Franklin St, Glens Falls, NY 12801Off Market
- $335,2003 bd2 ba1.5k sqft41 Franklin St, Glens Falls, NY 12801Off Market
- $319,9002 bd2 ba1.1k sqft54 Overlook Dr, Glens Falls, NY 12801Sold
- $79,2220.56 Acres37-41 Arlington St, Glens Falls, NY 12801Off Market
Nearby schools
GreatSchools rating
- 7/10Big Cross Street SchoolGrades: PK-4Distance: 0.5 mi
- 6/10Glens Falls Middle SchoolGrades: 5-8Distance: 1.2 mi
- 5/10Glens Falls Senior High SchoolGrades: 9-12Distance: 1.2 mi
Schools provided by the listing agent
- High: Glens Falls
Source: Global MLS. This data may not be complete. We recommend contacting the local school district to confirm school assignments for this home.
Sell for more on Zillow
Get a Zillow Showcase℠ listing at no additional cost and you could sell for .
$360,500
2% more
+$7,210
With Zillow Showcase(estimated)
$367,710
- New York
- Warren County
- Glens Falls
- 12801
- 48 Overlook Drive
Nearby cities
Nearby zip codes
Other Glens Falls Topics
