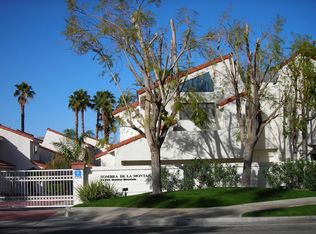
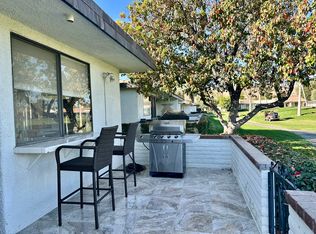
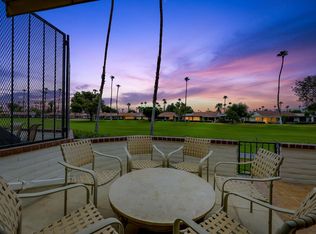
Beautifully updated 2-bedroom, 2-bath Granada floor plan condo for lease, perfectly positioned on the golf course at Sunrise Country Club with stunning west-facing mountain views and incredible sunsets. This light and bright home features an open-concept floor plan with spacious living and dining areas, ideal for both everyday living and entertaining. Recently updated throughout, the condo offers a clean, modern feel with thoughtful finishes. This home combines comfort, style, and an unbeatable location. Enjoy a private front courtyard perfect for outdoor dining or relaxing as well as a back patio that opens directly to the golf course, creating a peaceful and scenic setting. Additional highlights include generous bedroom sizes, ample natural light, and a prime location in a desirable community. Don't miss this opportunity to live in a beautifully upgraded condo with breathtaking views and indoor-outdoor living at its best.
November-April: $6200 per month. *No pets allowed. *No Smoking.
Condo for rent
Condo
Available now
No pets
Air conditioner, central air
In garage laundry
2 Attached garage spaces parking
Central, forced air
What's special
Incredible sunsetsGenerous bedroom sizesRecently updated throughoutAmple natural lightBreathtaking viewsOpen-concept floor planLight and bright home
- 178 days |
- -- |
- -- |
Zillow last checked:
Listing updated:
Travel times

Let’s turn your rent into credit progress
Build credit history with every on-time payment and get credit for the payment you’re already making.
Facts & features
Interior
Bedrooms & bathrooms
- Bedrooms: 2
- Bathrooms: 2
- Full bathrooms: 2
Rooms
- Room types: Bedroom, Dining Room, Kitchen, Living Room, Primary Bathroom, Primary Bedroom
Heating
- Central, Forced Air
Cooling
- Air Conditioner, Central Air
Appliances
- Included: Barbecue, Dishwasher, Dryer, Electric Range, Garbage Disposal, High Efficiency Water Heater, Hot Water Circulator, Ice Maker, Refrigerator, Self Cleaning Oven, Washer
- Laundry: In Garage, In Unit
Features
- All Bedrooms Down, Bedroom on Main Level, Ceiling Fan(s), Ceiling Fan(s), Dressing Area, Furnished, Instant Hot Water, Main Level Primary, Open Floorplan, Separate/Formal Dining Room, Walk-In Closet(s)
- Flooring: Tile
- Furnished: Yes
Interior area
- Total interior livable area: 1,320 sqft
Property
Parking
- Total spaces: 2
- Parking features: Attached, Driveway, Garage, Open
- Has attached garage: Yes
- Has uncovered spaces: Yes
- Details: Contact manager
Features
- Stories: 1
- Exterior features: 2-5 Units/Acre, All Bedrooms Down, Barbecue, Biking, Dressing Area, Gated Community, Guard, Instant Hot Water, Pickleball, Separate/Formal Dining Room, Sport Court, Tennis Court(s)
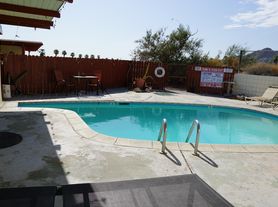
- Pool features: Association, Community, Pool
- Has spa: Yes
- Spa features: Spa
- Has view: Yes
- View description: Golf Course, Mountain(s)
Lot
- Features: Front Yard, Level, On Golf Course
Details
- Additional structures: Garage(s), Tennis Court(s)
- Parcel number: 684590022
Construction
Type & style
- Home type: Condo
- Architectural style: Spanish
- Property subtype: Condo
Materials
- Roof: Tile
Condition
- Year built: 1975
Building
Management
- Pets allowed: No
Community & HOA
Community
- Features: Clubhouse, Fishing, Fitness Center, Gated, Golf, Park, Pool, Street Lights, Tennis Court(s)
- Security: Gated Community
HOA
- Amenities included: Clubhouse, Fitness Center, Game Room, Tennis Court(s)
Location
- Region: Rancho Mirage
Financial & listing details
- Lease term: 6 Months,Seasonal
Nearby apartments for rent

Price history
| Date | Event | Price |
|---|---|---|
| 4/8/2026 | Listed for rent | $6,200$5/sqft |
Source: CRMLS #OC26074948 Report a problem | ||
| 8/30/2024 | Sold | $550,000$417/sqft |
Source:  CRMLS #219115961PS Report a problem CRMLS #219115961PS Report a problem | ||
| 8/29/2024 | Pending sale | $550,000+98.9%$417/sqft |
Source:  CDAR/ Desert Area MLS #219115961 Report a problem CDAR/ Desert Area MLS #219115961 Report a problem | ||
| 1/12/2017 | Sold | $276,500-4.3%$209/sqft |
Source: CDAR/ Desert Area MLS #216030764 Report a problem | ||
| 12/1/2016 | Pending sale | $289,000$219/sqft |
Source: Bennion Deville Homes #216030764 Report a problem | ||
| 11/15/2016 | Listed for sale | $289,000+10.1%$219/sqft |
Source: Bennion Deville Homes #216030764 Report a problem | ||
| 10/24/2013 | Sold | $262,500+33.2%$199/sqft |
Source: Public Record Report a problem | ||
| 6/27/2003 | Sold | $197,000+8.2%$149/sqft |
Source: Public Record Report a problem | ||
| 12/21/2001 | Sold | $182,000+44.4%$138/sqft |
Source: Public Record Report a problem | ||
| 8/27/1999 | Sold | $126,000$95/sqft |
Source: Public Record Report a problem | ||