Make yourself at home in this lovely mid century, very unique ranch style house with three bedrooms and two bathrooms in this sought after neighborhood and community! Enter the house to find a large, sun-drenched formal living room with a wood burning fireplace, a large, eat-in kitchen with stainless steel appliances and a formal dining room located next to the kitchen. The back door off the kitchen leads to the spacious patio ideal for entertaining, and enjoying the beautifully landscaped yard. Also on this floor are three sizable bedrooms and a fully renovated bathroom, an additional renovated powder room and hardwood floors throughout. The very spacious finished basement is yet even more space with endless possibilities! The oversized, single car garage is attached to the home which accommodates one car and ample storage space. Close to all major highways, public transportation including the Metro North train station and just a short ride from New York city. Walk to train station.
Sold for $765,000
$765,000
48 Park Avenue, Bedford Hills, NY 10507
3beds
1,486sqft
Single Family Residence, Residential
Built in 1952
0.34 Acres Lot
$837,200 Zestimate®
$515/sqft
$4,773 Estimated rent
Home value
$837,200
$745,000 - $938,000
$4,773/mo
Zestimate® history
Owner options
List your home for rent
$4,773/mo
Rent Zestimate®
Find your next renter with Zillow Rental Manager. Plus, with online applications, you can quickly screen prospective tenants – for free.
$4,773/mo
Rent Zestimate®
Refinance and save
$5,143/mo
Est. payment
Refinancing to a lower rate could help reduce your monthly payments and save thousands over the life of the loan.
$5,143/mo
Est. payment
Explore your selling options
Work with a Zillow partner agent
Leverage their expertise and Zillow's premium Showcase listings to get your home seen by more buyers.
Get startedList with your own agent
Get your home in front of millions of buyers by listing it on Zillow.
Learn how to do itSell it yourself
Take full control of how buyers see your home on Zillow by listing For Sale by Owner (FSBO).
List your homeWhat's special
Wood burning fireplaceFully renovated bathroomBeautifully landscaped yardRenovated powder roomFinished basementSizable bedroomsSpacious patio
Zillow last checked:
Listing updated:
Listed by:
Alfred Bruno 914-290-2962,
Berkshire Hathaway HS NY Prop 914-779-1700,
Louis Cioffi 914-484-7093,
eXp Realty
Bought with:
Kimberly Giarraputo, 10401261506
Compass Greater NY, LLC
Source: OneKey® MLS as distributed by MLS GRID,MLS#: 810636
Facts & features
Interior
Bedrooms & bathrooms
- Bedrooms: 3
- Bathrooms: 2
- Full bathrooms: 1
- 1/2 bathrooms: 1
Heating
- Hot Water, Oil, Radiant
Cooling
- Central Air
Appliances
- Included: Dishwasher, Dryer, Electric Oven, Electric Range, Refrigerator, Washer
- Laundry: In Basement
Features
- First Floor Bedroom, First Floor Full Bath, Formal Dining
- Flooring: Hardwood, Vinyl
- Basement: Finished,Walk-Out Access
- Attic: Pull Stairs
- Number of fireplaces: 1
- Fireplace features: Living Room
Interior area
- Total structure area: 1,486
- Total interior livable area: 1,486 sqft
Property
Parking
- Total spaces: 1
- Parking features: Attached, Driveway, Garage
- Garage spaces: 1
- Has uncovered spaces: Yes
Lot
- Size: 0.34 Acres
- Features: Back Yard, Front Yard, Landscaped, Level, Near Public Transit, Near School, Near Shops
Details
- Parcel number: 2000060010000040000030
- Special conditions: None
Construction
Type & style
- Home type: SingleFamily
- Architectural style: Ranch
- Property subtype: Single Family Residence, Residential
Condition
- Year built: 1952
Utilities & green energy
- Sewer: Septic Tank
- Water: Public
- Utilities for property: Electricity Connected, Phone Connected, Trash Collection Public, Water Connected
Community & HOA
HOA
- Has HOA: No
Location
- Region: Bedford Hills
Financial & listing details
- Price per square foot: $515/sqft
- Tax assessed value: $54,150
- Annual tax amount: $13,889
- Date on market: 1/14/2025
- Cumulative days on market: 3 days
- Listing agreement: Exclusive Right To Sell
- Electric utility on property: Yes
Price history
| Date | Event | Price |
|---|---|---|
| 3/17/2025 | Sold | $765,000+5.5%$515/sqft |
Source:  OneKey® MLS as distributed by MLS GRID #810636 Report a problem OneKey® MLS as distributed by MLS GRID #810636 Report a problem | ||
| 1/23/2025 | Pending sale | $725,000$488/sqft |
Source: BHHS broker feed #810636 Report a problem | ||
| 1/23/2025 | Listed for sale | $725,000$488/sqft |
Source: BHHS broker feed #810636 Report a problem | ||
| 1/18/2025 | Pending sale | $725,000$488/sqft |
Source: BHHS broker feed #810636 Report a problem | ||
| 1/18/2025 | Contingent | $725,000$488/sqft |
Source:  Berkshire Hathaway HomeServices New England Properties #810636 Report a problem Berkshire Hathaway HomeServices New England Properties #810636 Report a problem | ||
| 1/14/2025 | Listed for sale | $725,000+45%$488/sqft |
Source: OneKey® MLS as distributed by MLS GRID #810636 Report a problem | ||
| 11/20/2019 | Sold | $500,000-3.7%$336/sqft |
Source: OneKey® MLS as distributed by MLS GRID #H4938939 Report a problem | ||
| 9/19/2019 | Pending sale | $519,000$349/sqft |
Source: Weichert Realtors #4938939 Report a problem | ||
| 8/7/2019 | Price change | $519,000-5.5%$349/sqft |
Source: Weichert Realtors #4938939 Report a problem | ||
| 7/9/2019 | Price change | $549,000-6.9%$369/sqft |
Source: Weichert Realtors #4938939 Report a problem | ||
| 6/6/2019 | Listed for sale | $590,000+38%$397/sqft |
Source: Weichert Realtors #4938939 Report a problem | ||
| 9/27/2016 | Sold | $427,500-5.8%$288/sqft |
Source: OneKey® MLS as distributed by MLS GRID #H4615410 Report a problem | ||
| 6/16/2016 | Listing removed | $454,000$306/sqft |
Source: William Raveis Real Estate #4615410 Report a problem | ||
| 6/15/2016 | Pending sale | $454,000$306/sqft |
Source: William Raveis Real Estate #4615410 Report a problem | ||
| 4/13/2016 | Listed for sale | $454,000+3.4%$306/sqft |
Source: William Raveis Real Estate #4615410 Report a problem | ||
| 6/26/2014 | Listing removed | $439,000$295/sqft |
Source: William Raveis Real Estate #4411073 Report a problem | ||
| 5/3/2014 | Listed for sale | $439,000-22.3%$295/sqft |
Source: William Raveis Real Estate #4411073 Report a problem | ||
| 1/7/2003 | Sold | $565,000$380/sqft |
Source: Public Record Report a problem | ||
Public tax history
| Year | Property taxes | Tax assessment |
|---|---|---|
| 2025 | -- | $54,145 0% |
| 2024 | -- | $54,150 |
| 2023 | -- | $54,150 |
| 2022 | -- | $54,150 |
| 2021 | -- | $54,150 |
| 2020 | -- | $54,150 +17% |
| 2019 | -- | $46,300 |
| 2018 | -- | $46,300 |
| 2017 | -- | $46,300 |
| 2016 | -- | $46,300 |
| 2015 | -- | $46,300 |
| 2014 | -- | $46,300 |
| 2013 | -- | $46,300 |
| 2012 | -- | $46,300 |
| 2011 | -- | $46,300 |
| 2010 | -- | $46,300 |
| 2009 | -- | $46,300 |
| 2008 | -- | $46,300 |
| 2007 | -- | $46,300 |
| 2006 | -- | $46,300 |
| 2005 | -- | $46,300 |
| 2004 | -- | $46,300 |
| 2003 | -- | $46,300 |
| 2002 | -- | $46,300 |
| 2001 | -- | $46,300 |
| 2000 | -- | $46,300 |
| 1999 | -- | $46,300 |
Find assessor info on the county website
Neighborhood: 10507
Nearby homes
- $644,800-- bd-- ba-- sqft46 Park Ave, Bedford Hills, NY 10507Off Market
- $890,0003 bd2 ba-- sqft52 Park Ave, Bedford Hills, NY 10507Off Market
- $712,5003 bd2 ba1.1k sqft416 Cherry St, Bedford Hills, NY 10507Off Market

- $880,2004 bd2 ba1.7k sqft42 Park Ave, Bedford Hills, NY 10507Off Market
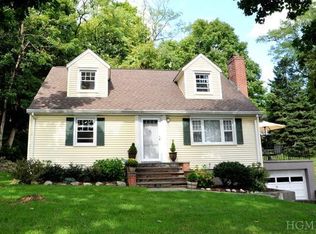
- $811,8001 bd1 ba450 sqft47 Park Ave, Bedford Hills, NY 10507Off Market
- $852,0003 bd2 ba1.5k sqft56 Park Ave, Bedford Hills, NY 10507Off Market
- $404,587-- bd-- ba-- sqft412 Cherry St, Bedford Hills, NY 10507Off Market
- $404,587-- bd-- ba-- sqft412 Cherry St, Bedford Hills, NY 10507Off Market
Nearby schools
GreatSchools rating
- 8/10Bedford Hills Elementary SchoolGrades: PK-5Distance: 0.4 mi
- 7/10Fox Lane Middle SchoolGrades: 6-8Distance: 3.8 mi
- 7/10Fox Lane High SchoolGrades: 9-12Distance: 3.6 mi
Schools provided by the listing agent
- Elementary: Bedford Hills Elementary School
- Middle: Fox Lane Middle School
- High: Fox Lane High School
Source: OneKey® MLS as distributed by MLS GRID. This data may not be complete. We recommend contacting the local school district to confirm school assignments for this home.
- New York
- Westchester County
- Bedford Hills
- 10507
- 48 Park Avenue
Nearby cities
Nearby zip codes
Other Bedford Hills Topics
