Welcome to Sage Run in desirable Hainesport, where modern luxury and effortless single-level living come together in this beautifully renovated rancher. Thoughtfully redesigned from top to bottom, this exceptional home offers three spacious bedrooms, two full baths, and timeless finishes throughout. Step inside to find rich hardwood flooring flowing seamlessly through the home, complemented by a sophisticated contemporary design. The stunning kitchen serves as the heart of the home, featuring crisp white cabinetry, elegant gold-tone hardware, gorgeous quartz countertops, and a designer tile backsplash that creates warmth and style. The open layout is ideal for everyday living and entertaining alike. The primary suite is a true retreat, complete with a spa-inspired bath featuring a luxurious soaking tub, walk in shower, and a large walk-in closet designed for comfort and convenience. A full basement provides additional storage for future living possibilities. Situated on a generous corner lot, this home offers both privacy and curb appeal in one of the area's most sought-after communities. Perfectly suited for the luxury-minded downsizer or anyone seeking refined one-floor living without compromise. Enjoy access to highly regarded schools, nearby shopping and dining, and convenient commuting with easy access to major highways and the New Jersey Turnpike. Located just 30 minutes to Philadelphia, this home offers the perfect blend of suburban tranquility and city accessibility.
For sale
Price cut: $31K (7/8)
$699,000
48 Parry Dr, Hainesport, NJ 08036
3beds
2,263sqft
Single Family Residence
Built in 1996
0.41 Acres Lot
$690,300 Zestimate®
$309/sqft
$12/mo HOA
What's special
Timeless finishes throughoutStunning kitchenElegant gold-tone hardwareBeautifully renovated rancherRich hardwood flooringSophisticated contemporary designGorgeous quartz countertops
- 68 days |
- 1,147 |
- 55 |
Zillow last checked:
Listing updated:
Listed by:
Michelle Carite 609-923-2735,
Weichert Realtors - Moorestown,
Co-Listing Agent: Nicole Kavalir-Machenry 856-287-0921,
Weichert Realtors - Moorestown
Source: Bright MLS,MLS#: NJBL2111820
Facts & features
Interior
Bedrooms & bathrooms
- Bedrooms: 3
- Bathrooms: 2
- Full bathrooms: 2
- Main level bathrooms: 2
- Main level bedrooms: 3
Rooms
- Room types: Dining Room, Primary Bedroom, Bedroom 2, Bedroom 3, Kitchen, Family Room, Laundry
Primary bedroom
- Features: Walk-In Closet(s), Flooring - Solid Hardwood
- Level: Main
Bedroom 2
- Level: Main
Bedroom 3
- Level: Main
Dining room
- Level: Main
Family room
- Level: Main
Kitchen
- Level: Main
Laundry
- Level: Main
Heating
- Forced Air, Natural Gas
Cooling
- Central Air, Electric
Appliances
- Included: Gas Water Heater
- Laundry: Laundry Room
Features
- Flooring: Hardwood, Tile/Brick
- Basement: Unfinished
- Has fireplace: No
Interior area
- Total structure area: 2,263
- Total interior livable area: 2,263 sqft
- Finished area above ground: 2,263
- Finished area below ground: 0
Property
Parking
- Total spaces: 2
- Parking features: Garage Faces Front, Attached
- Attached garage spaces: 2
Accessibility
- Accessibility features: None
Features
- Levels: One
- Stories: 1
- Pool features: None
Lot
- Size: 0.41 Acres
- Dimensions: 130.00 x 136.00
Details
- Additional structures: Above Grade, Below Grade
- Parcel number: 1600114 1300015
- Zoning: RES
- Special conditions: Standard
Construction
Type & style
- Home type: SingleFamily
- Architectural style: Ranch/Rambler
- Property subtype: Single Family Residence
Materials
- Stucco
- Foundation: Block
- Roof: Shingle
Condition
- New construction: No
- Year built: 1996
- Major remodel year: 2026
Utilities & green energy
- Sewer: Public Sewer
- Water: Public
Community & HOA
Community
- Subdivision: Sage Run
HOA
- Has HOA: Yes
- Services included: Common Area Maintenance
- HOA fee: $140 annually
Location
- Region: Hainesport
- Municipality: HAINESPORT TWP
Financial & listing details
- Price per square foot: $309/sqft
- Tax assessed value: $323,300
- Annual tax amount: $9,530
- Date on market: 5/15/2026
- Listing agreement: Exclusive Right To Sell
- Ownership: Fee Simple
Estimated market value
$690,300
$656,000 - $725,000
$3,617/mo
Price history
| Date | Event | Price |
|---|---|---|
| 7/8/2026 | Price change | $699,000-4.2%$309/sqft |
Source:  Bright MLS #NJBL2111820 Report a problem Bright MLS #NJBL2111820 Report a problem | ||
| 6/8/2026 | Price change | $730,000-2.7%$323/sqft |
Source: Bright MLS #NJBL2111820 Report a problem | ||
| 5/15/2026 | Listed for sale | $749,999+290.2%$331/sqft |
Source: Bright MLS #NJBL2111820 Report a problem | ||
| 10/15/1996 | Sold | $192,200$85/sqft |
Source: Public Record Report a problem | ||
Public tax history
| Year | Property taxes | Tax assessment |
|---|---|---|
| 2025 | $8,366 +4.5% | $323,300 |
| 2024 | $8,004 | $323,300 |
| 2023 | -- | $323,300 |
| 2022 | $7,849 | $323,300 |
| 2021 | $7,849 +2.4% | $323,300 |
| 2020 | $7,661 +3% | $323,300 |
| 2019 | $7,435 +1.1% | $323,300 |
| 2018 | $7,351 +2.3% | $323,300 |
| 2017 | $7,186 +2.3% | $323,300 |
| 2016 | $7,024 +6% | $323,300 |
| 2015 | $6,627 +2.6% | $323,300 |
| 2014 | $6,462 +0.2% | $323,300 |
| 2013 | $6,452 -0.5% | $323,300 +70.3% |
| 2012 | $6,484 +1.8% | $189,800 |
| 2011 | $6,366 +0.8% | $189,800 |
| 2010 | $6,319 +2.2% | $189,800 |
| 2009 | $6,184 -0.6% | $189,800 |
| 2008 | $6,222 +5% | $189,800 |
| 2007 | $5,928 +5.1% | $189,800 |
| 2006 | $5,639 +5.6% | $189,800 |
| 2005 | $5,342 +7.1% | $189,800 |
| 2004 | $4,987 | $189,800 |
| 2003 | -- | $189,800 |
| 2002 | -- | $189,800 |
Find assessor info on the county website
Monthly payment
Est. payment
Payment breakdown
Explore the cost of this home by adjusting the details. Changes won't be saved.Climate risks
Neighborhood: 08036
Nearby schools
GreatSchools rating
- 5/10Hainesport Elementary SchoolGrades: PK-8Distance: 1.6 mi
- 4/10Rancocas Valley Regional High SchoolGrades: 9-12Distance: 3.9 mi
Schools provided by the listing agent
- Middle: Hainesport
- High: Rancocas Valley Reg. H.s.
- District: Hainesport Township Public Schools
Source: Bright MLS. This data may not be complete. We recommend contacting the local school district to confirm school assignments for this home.
- $707,900-- bd-- ba2.8k sqft46 Parry Dr, Hainesport, NJ 08036Off Market
- $726,1004 bd3 ba2.7k sqft4 Wilkins Rd, Hainesport, NJ 08036Off Market
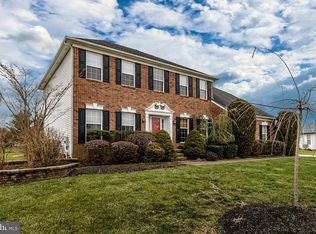
- $744,600-- bd-- ba2.9k sqft50 Parry Dr, Hainesport, NJ 08036Off Market
- $675,200-- bd-- ba2.7k sqft44 Parry Dr, Hainesport, NJ 08036Off Market
- $732,2004 bd3 ba3.1k sqft3 Wilkins Rd, Hainesport, NJ 08036Off Market
- $693,800-- bd-- ba2.8k sqft59 Parry Dr, Hainesport, NJ 08036Off Market
- $681,800-- bd-- ba2.7k sqft61 Parry Dr, Hainesport, NJ 08036Off Market
- $868,100-- bd-- ba3k sqft6 Wilkins Rd, Hainesport, NJ 08036Off Market
A local agent can set up tours, give advice and negotiate with sellers.
Similar homes
- $750,0004 bd4 ba2.6k sqft3 Splitrail Ct, Hainesport, NJ 08036For Sale
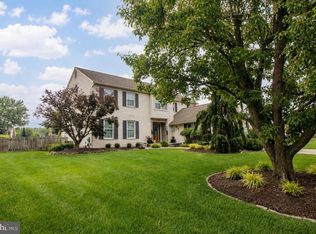
 MLS ID #NJBL2116576, Maureen Smith-Hartman, BHHS Fox & Roach-Mt Laurel. Bright MLS
 - $710,0003 bd3 ba2.6k sqft64 Foxwood Dr, Moorestown, NJ 08057For Sale
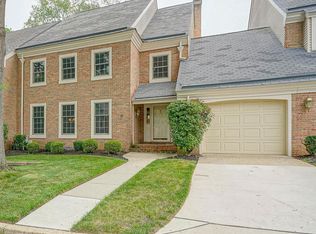 MLS ID #NJBL2116148, Amy M Ryan, Keller Williams Realty - Moorestown. Bright MLS
 - $728,0002 bd3 ba2.7k sqft38 Montclaire Rd, Medford, NJ 08055For Sale By Owner

- $745,0004 bd4 ba2.3k sqft343 Tavistock Dr, Medford, NJ 08055For Sale
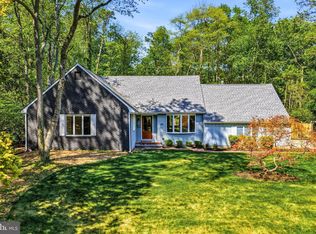 MLS ID #NJBL2111730, Madison Mazzulo, Keller Williams Realty - Moorestown. Bright MLS
 - $889,0004 bd4 ba3.1k sqft33 Amaryllis Ln, Lumberton, NJ 08048For SaleMLS ID #NJBL2115480, Andrew Kanicki, Weichert Realtors - Moorestown. Bright MLS
- $659,0003 bd3 ba2.5k sqft12 Thoreau Ct, Cherry Hill, NJ 08003For SaleMLS ID #NJCD2121884, Marie Meglio, RE/MAX ONE Realty-Moorestown. Bright MLS
- $679,0004 bd3 ba2.2k sqft4 Brower Ct, Marlton, NJ 08053For SaleMLS ID #NJBL2114570, Danielle Dupont, Ovation Realty LLC. Bright MLS
- $569,9004 bd2 ba1.8k sqft122 Woodbridge Rd, Marlton, NJ 08053For SaleMLS ID #NJBL2116970, Jeffrey Amsden, EXP Realty, LLC. Bright MLS
- $715,0004 bd3 ba2.7k sqft706 Thomas Ave, Riverton, NJ 08077For SaleMLS ID #NJBL2115774, Lindsay Mills, Keller Williams Realty - Moorestown. Bright MLS
- $699,9906 bd4 ba3k sqft565 Hulmeville Rd, Langhorne, PA 19047For SaleMLS ID #PABU2122716, Oksana Velychko, LPT Realty, LLC. Bright MLS
- $799,0004 bd3 ba2.7k sqft19 Old Republic Ln, Marlton, NJ 08053For SaleMLS ID #NJBL2110160, Jeremiah F Kobelka, Real Broker, LLC. Bright MLS
- $689,0004 bd3 ba2.1k sqft14 Stonebridge Rd, Cherry Hill, NJ 08003For SaleMLS ID #NJCD2120820, Haci Kose, RE/MAX Of Cherry Hill. Bright MLS
- $835,0004 bd3 ba2.7k sqft29 Albany Rd, Marlton, NJ 08053For SaleMLS ID #NJBL2115356, Jacki Smoyer, Weichert Realtors - Moorestown. Bright MLS
- $799,0004 bd3 ba2.3k sqft25 Mindy Dr, Moorestown, NJ 08057For SaleMLS ID #NJBL2114576, Samantha Torres, HomeSmart First Advantage Realty. Bright MLS
- $699,9006 bd3 ba2.4k sqft57 Rust Hill Rd, Levittown, PA 19056For SaleMLS ID #PABU2124204, Missy Kitzmiller, Robin Kemmerer Associates Inc. Bright MLS
- $799,0004 bd3 ba2.4k sqft6 Ashbrooke Dr, Voorhees, NJ 08043For SaleMLS ID #NJCD2122192, Francesco Pullella, HOF Realty. Bright MLS
- $950,0004 bd3 ba3.3k sqft113 John James Audubon Way, Marlton, NJ 08053For SaleMLS ID #NJBL2116926, Sam Lepore, Keller Williams Realty - Moorestown. Bright MLS
- $599,7776 bd3 ba3.3k sqft119 Linda Ave, Delran, NJ 08075For SaleMLS ID #NJBL2115792, Jennifer Legore, Coldwell Banker Residential Brokerage-Princeton Jct. Bright MLS
- $549,0002 bd2 ba1.7k sqft15 Museum Dr, Eastampton, NJ 08060For SaleMLS ID #NJBL2116768, Jacqui Thomas, Keller Williams Premier. Bright MLS
- $609,0004 bd3 ba2.2k sqft206 Ramblewood Pkwy, Mount Laurel, NJ 08054For SaleMLS ID #NJBL2109914, Elana Shapiro, HomeSmart First Advantage Realty. Bright MLS
