Skip main navigation
Sold for $840,000
  • $840,000

    48 Partridge Ln, Glen Mills, PA 19342

    4beds
    4,749sqft
    Single Family Residence
    Built in 1987
    1.85 Acres Lot
    $862,300 Zestimate®
    $177/sqft
    $6,426 Estimated rent

    Home value

    $862,300

    $776,000 - $957,000

    $6,426/mo

    Zestimate® history
    Loading
    Loading...

    Owner options

    List your home for rent

    $6,426/mo

    Rent Zestimate®

    Find your next renter with Zillow Rental Manager. Plus, with online applications, you can quickly screen prospective tenants – for free.

    Learn more

    $6,426/mo

    Rent Zestimate®

    Refinance and save

    $5,707/mo

    Est. payment

    Refinancing to a lower rate could help reduce your monthly payments and save thousands over the life of the loan.

    See today's rates

    $5,707/mo

    Est. payment

    Explore your selling options

    Work with a Zillow partner agent

    Leverage their expertise and Zillow's premium Showcase listings to get your home seen by more buyers.

    Get started

    List with your own agent

    Get your home in front of millions of buyers by listing it on Zillow.

    Learn how to do it

    Sell it yourself

    Take full control of how buyers see your home on Zillow by listing For Sale by Owner (FSBO).

    List your home

    What's special

    Private officeCherrywood custom cabinetryFinished lower levelEstate-like settingPrivate balconyDramatic glass wallNatural light
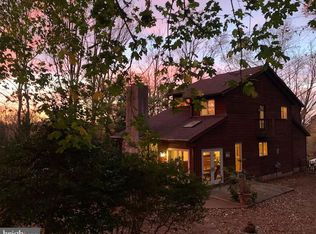
    If you’ve been dreaming of a home that feels like a private retreat yet keeps you close to everything, this is it! Tucked away on 1.85 acres at the end of a cul-de-sac in the heart of Glen Mills, this custom-built home, crafted by the builder for his own family, offers an estate-like setting with privacy, elegance, and charm. From the moment you drive up the gorgeous tree-lined driveway, you’ll know you’ve arrived at your very own oasis. Meander down the stamped concrete walkway and through the front door, and you’re welcomed into a soaring two-story foyer framed by a dramatic glass wall—a grand first impression that sets this home apart from the rest. The main level is designed for both comfort and entertaining. Walk through your bright, spacious living room and you will find tucked in the back, a private office (or 1st flr bedroom) with vaulted ceiling and skylight, while a gracious dining room is perfect for gatherings. You will enjoy cooking in your chef’s kitchen featuring granite countertops, cherrywood custom cabinetry, a built-in butcher block, and stainless steel appliances. Just off the kitchen, the inviting family room features a stunning stone fireplace, the perfect spot to watch the snow fall on a winter evening. From both the kitchen and family room, sliding doors open to a huge composite deck spanning the entire back of the home, offering breathtaking views and the ideal space for outdoor living, whether you’re hosting friends or enjoying a quiet evening under the stars. Upstairs, the luxurious main suite offers vaulted ceilings with skylight, a walk-in closet, a beautifully remodeled spa-like bath, and French doors leading to your own private balcony—the perfect place for morning coffee surrounded by nature. Four additional spacious bedrooms, all freshly painted and carpeted, complete the second floor. The finished lower level provides even more living space, filled with natural light, a half bath, and multiple walkouts, making it perfect for a recreation room, gym, or guest space. Car enthusiasts and hobbyists will love the 2.5-car attached garage plus a detached 2.5-car carriage garage with a huge loft—offering endless options for storage, a workshop, or creative space. This rare find with incredible views from every window combines the peace of a private retreat with unmatched convenience—just minutes to shopping, dining, and easy access to I-95, Route 1, and 322.

    Zillow last checked:

    Listing updated:

    Listed by:

    Cindy Wadsworth 215-237-1667,

    EXP Realty, LLC

    Bought with:

    Janine McVeigh, RS316500

    Keller Williams Real Estate -Exton

    Source: Bright MLS,MLS#: PADE2098684MLS Logo

    Facts & features

    Interior

    Bedrooms & bathrooms
    • Bedrooms: 4
    • Bathrooms: 4
    • Full bathrooms: 2
    • 1/2 bathrooms: 2
    • Main level bathrooms: 1
    Primary bedroom
    • Level: Upper
    • Area: 225 Square Feet
    • Dimensions: 15 x 15
    Bedroom 2
    • Level: Upper
    • Area: 144 Square Feet
    • Dimensions: 12 x 12
    Bedroom 3
    • Level: Upper
    • Area: 176 Square Feet
    • Dimensions: 16 x 11
    Bedroom 4
    • Level: Upper
    • Area: 352 Square Feet
    • Dimensions: 22 x 16
    Basement
    • Level: Lower
    Heating
    • Forced Air, Heat Pump, Electric, Oil
    Cooling
    • Central Air, Electric
    Appliances
    • Included: Microwave, Built-In Range, Dishwasher, Dryer, Washer, Electric Water Heater
    • Laundry: Main Level
    Features
    • Bathroom - Stall Shower, Bathroom - Walk-In Shower, Breakfast Area, Family Room Off Kitchen, Kitchen Island, Upgraded Countertops, Walk-In Closet(s), Dry Wall
    • Flooring: Carpet, Ceramic Tile, Hardwood, Wood
    • Windows: Skylight(s)
    • Basement: Full,Finished
    • Number of fireplaces: 1
    • Fireplace features: Stone, Mantel(s)
    Interior area
    • Total structure area: 4,749
    • Total interior livable area: 4,749 sqft
    • Finished area above ground: 3,549
    • Finished area below ground: 1,200

    Property

    Parking
    • Total spaces: 14
    • Parking features: Storage, Garage Faces Side, Inside Entrance, Oversized, Asphalt, Attached, Detached, Driveway
    • Attached garage spaces: 4
    • Uncovered spaces: 10
    Accessibility
    • Accessibility features: None
    Features
    • Levels: Two
    • Stories: 2
    • Exterior features: Stone Retaining Walls
    • Pool features: None
    • Has view: Yes
    • View description: Scenic Vista
    Lot
    • Size: 1.85 Acres
    • Features: Flag Lot, Wooded
    Details
    • Additional structures: Above Grade, Below Grade
    • Parcel number: 13000061095
    • Zoning: R-10 SINGLE FAMILY
    • Special conditions: Standard

    Construction

    Type & style
    • Home type: SingleFamily
    • Architectural style: Contemporary,Colonial
    • Property subtype: Single Family Residence
    Materials
    • Frame
    • Foundation: Block
    • Roof: Pitched
    Condition
    • Good
    • New construction: No
    • Year built: 1987

    Utilities & green energy

    • Electric: 200+ Amp Service
    • Sewer: On Site Septic
    • Water: Well

    Community & neighborhood

    Location
    • Region: Glen Mills
    • Subdivision: Pheasant Run
    • Municipality: CONCORD TWP

    Other

    Other facts
    • Listing agreement: Exclusive Right To Sell
    • Listing terms: Conventional,Cash
    • Ownership: Fee Simple
    • Road surface type: Black Top

    Price history

    DateEventPrice
    12/11/2025Sold$840,000-1.2%$177/sqft
    Source: Bright MLS #PADE2098684 Report a problem
    12/9/2025Pending sale$850,000$179/sqft
    Source: Bright MLS #PADE2098684 Report a problem
    10/14/2025Contingent$850,000$179/sqft
    Source: Bright MLS #PADE2098684 Report a problem
    10/6/2025Price change$850,000-2.7%$179/sqft
    Source: Bright MLS #PADE2098684 Report a problem
    9/10/2025Listed for sale$874,000+5.9%$184/sqft
    Source: Bright MLS #PADE2098684 Report a problem
    10/4/2021Listing removed--
    Source: Owner Report a problem
    7/6/2021Listed for sale$825,000+20525%$174/sqft
    Source: Bright MLS #PADE2001488 Report a problem
    2/26/2008Sold$4,000-98.4%$1/sqft
    Source: Public Record Report a problem
    8/1/1994Sold$250,000$53/sqft
    Source: Public Record Report a problem

    Public tax history

    YearProperty taxesTax assessment
    2025$10,520 +5.1%$439,560
    2024$10,008 +2.6%$439,560
    2023$9,758 +1.1%$439,560
    2022$9,650 $439,560
    2021$9,650 +595.5%$439,560 +73%
    2020$1,387 -86%$254,070
    2019$9,891 +1.6%$254,070
    2018$9,740 +598.5%$254,070
    2017$1,394 -2%$254,070
    2016$1,423 $254,070
    2015$1,423 $254,070
    2014$1,423 +4.8%$254,070
    2013$1,357 +0.8%$254,070
    2012$1,347 +2.3%$254,070
    2011$1,316 $254,070
    2010$1,316 +9.7%$254,070
    2009$1,200 $254,070
    2008$1,200 +4.3%$254,070 -1.7%
    2007$1,150 $258,520
    2006$1,150 $258,520
    2005$1,150 $258,520
    2004$1,150 +8.5%$258,520
    2003$1,060 +7.9%$258,520
    2002$982 $258,520
    2000$982 $258,520

    Find assessor info on the county website

    Neighborhood: 19342

    Nearby schools

    GreatSchools rating
    Schools provided by the listing agent
    • Elementary: Garnet Valley Elem
    • Middle: Garnet Valley
    • High: Garnet Valley
    • District: Garnet Valley

    Source: Bright MLS. This data may not be complete. We recommend contacting the local school district to confirm school assignments for this home.

    Get a cash offer in 3 minutes
    Find out how much your home could sell for in as little as 3 minutes with a no-obligation cash offer.
    Estimated market value
    $862,300
    Get a cash offer in 3 minutes
    Find out how much your home could sell for in as little as 3 minutes with a no-obligation cash offer.
    Estimated market value
    $862,300