READY NOW! The Wesley is a thoughtfully designed two-story townhome that delivers 1,442 square feet of inviting living space with 2 bedrooms and 2.5 bathrooms, making it an ideal choice for homeowners who value comfort, efficiency, and modern design. From the moment you step inside, the open floor plan creates a welcoming flow between the main living areas, allowing natural light to fill the home and enhance the sense of space. The kitchen serves as the centerpiece of the home, featuring a generous island that provides plenty of room for cooking, casual dining, and gathering with friends and family. Overlooking the living room, this layout is perfect for both entertaining and everyday living. Just beyond the living area, the covered back lanai offers a quiet outdoor space to relax, enjoy morning coffee, or unwind after a long day. Upstairs, the primary suite offers a private retreat with a spacious walk-in closet and a well-appointed bathroom with a large vanity.
Closed
$334,990
48 PASADENA Drive, St. Augustine, FL 32095
2beds
1,442sqft
Townhouse
Built in 2026
-- sqft lot
$335,200 Zestimate®
$232/sqft
$2,042 Estimated rent
Home value
$335,200
$315,000 - $355,000
$2,042/mo
Zestimate® history
Owner options
List your home for rent
$2,042/mo
Rent Zestimate®
Find your next renter with Zillow Rental Manager. Plus, with online applications, you can quickly screen prospective tenants – for free.
$2,042/mo
Rent Zestimate®
Refinance and save
$2,285/mo
Est. payment
Refinancing to a lower rate could help reduce your monthly payments and save thousands over the life of the loan.
$2,285/mo
Est. payment
Explore your selling options
Work with a Zillow partner agent
Leverage their expertise and Zillow's premium Showcase listings to get your home seen by more buyers.
Get startedList with your own agent
Get your home in front of millions of buyers by listing it on Zillow.
Learn how to do itSell it yourself
Take full control of how buyers see your home on Zillow by listing For Sale by Owner (FSBO).
List your homeWhat's special
Open floor planSpacious walk-in closet
Zillow last checked:
Listing updated:
Listed by:
CHARLIE ROGERS 904-853-9190,
D R HORTON REALTY INC 904-853-9190
Bought with:
JOSEPH ANTHONY MOORE, 3618426
DJ & LINDSEY REAL ESTATE
Source: realMLS,MLS#: 2127132
Facts & features
Interior
Bedrooms & bathrooms
- Bedrooms: 2
- Bathrooms: 3
- Full bathrooms: 2
- 1/2 bathrooms: 1
Heating
- Central
Cooling
- Central Air
Appliances
- Included: Dishwasher, Disposal, Electric Range, Electric Water Heater, Microwave
- Laundry: Electric Dryer Hookup, Washer Hookup
Features
- Breakfast Bar, Entrance Foyer, Kitchen Island, Open Floorplan, Pantry, Smart Home, Smart Thermostat, Walk-In Closet(s)
- Flooring: Carpet, Tile
Interior area
- Total interior livable area: 1,442 sqft
Property
Parking
- Total spaces: 1
- Parking features: Attached, Garage
- Attached garage spaces: 1
Features
- Levels: Two
- Stories: 2
- Patio & porch: Patio
Details
- Parcel number: 0261010310
Construction
Type & style
- Home type: Townhouse
- Architectural style: Traditional
- Property subtype: Townhouse
- Attached to another structure: Yes
Materials
- Other, Fiber Cement, Frame
- Roof: Shingle
Condition
- New construction: Yes
- Year built: 2026
Utilities & green energy
- Sewer: Public Sewer
- Water: Public
- Utilities for property: Other
Green energy
- Energy efficient items: Doors, Windows
Community & HOA
Community
- Security: Smoke Detector(s)
- Subdivision: Bridgewater
HOA
- Has HOA: Yes
- Amenities included: Pool, Clubhouse, Fitness Center
- HOA fee: $66 monthly
Location
- Region: Saint Augustine
Financial & listing details
- Price per square foot: $232/sqft
- Tax assessed value: $65,000
- Annual tax amount: $2,330
- Date on market: 1/27/2026
- Listing terms: Cash,Conventional,FHA,VA Loan
- Road surface type: Asphalt
Price history
| Date | Event | Price |
|---|---|---|
| 5/13/2026 | Sold | $334,990$232/sqft |
Source:  realMLS #2127132 Report a problem realMLS #2127132 Report a problem | ||
| 3/20/2026 | Pending sale | $334,990$232/sqft |
Source: realMLS #2127132 Report a problem | ||
| 2/23/2026 | Price change | $334,990-1.5%$232/sqft |
Source: realMLS #2127132 Report a problem | ||
| 1/27/2026 | Listed for sale | $339,990$236/sqft |
Source: realMLS #2127132 Report a problem | ||
Public tax history
| Year | Property taxes | Tax assessment |
|---|---|---|
| 2025 | $2,330 +16.9% | $65,000 -7.1% |
| 2024 | $1,994 +2.6% | $70,000 |
| 2023 | $1,942 +7.8% | $70,000 +86.6% |
| 2022 | $1,802 | $37,520 |
Find assessor info on the county website
Neighborhood: 32095
Nearby homes
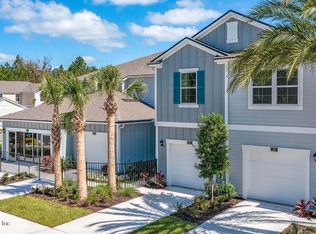
- $354,9903 bd3 ba1.7k sqft44 Pasadena Dr, Saint Augustine, FL 32095Sold
- $390,000-- bd-- ba-- sqft52 Pasadena Dr, Saint Augustine, FL 32095Sold
- $340,0003 bd3 ba1.7k sqft42 Pasadena Dr, Saint Augustine, FL 32095Sold

- $307,4003 bd4 ba1.5k sqft58 Pasadena Dr, Saint Augustine, FL 32095Off Market
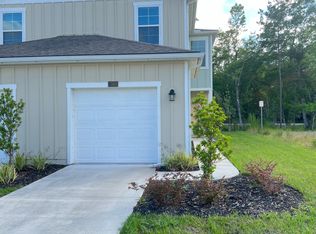
- $359,9903 bd3 ba1.7k sqft38 Pasadena Dr, Saint Augustine, FL 32095Sold
- $2,0003 bd3 ba1.5k sqft64 Pasadena Dr, Saint Augustine, FL 32095For Rent
- $340,0003 bd3 ba1.7k sqft34 Pasadena Dr, Saint Augustine, FL 32095Sold
- $320,0002 bd3 ba1.4k sqft32 Pasadena Dr, Saint Augustine, FL 32095Sold
Nearby schools
GreatSchools rating
- 9/10Lakeside AcademyGrades: K-8Distance: 1.2 mi
- 7/10Beachside High SchoolGrades: 8-12Distance: 1.4 mi
Schools provided by the listing agent
- Elementary: Lakeside Academy
- Middle: Lakeside Academy
- High: Beachside
Source: realMLS. This data may not be complete. We recommend contacting the local school district to confirm school assignments for this home.
Get a cash offer in 3 minutes
Find out how much your home could sell for in as little as 3 minutes with a no-obligation cash offer.
Estimated market value
$335,200
Get a cash offer in 3 minutes
Find out how much your home could sell for in as little as 3 minutes with a no-obligation cash offer.
Estimated market value
$335,200
- Florida
- Saint Johns County
- Saint Augustine
- 32095
- 48 PASADENA Drive
Nearby cities
Nearby neighborhoods
Nearby zip codes
Other Saint Augustine Topics
