Welcome to this stunning 7-bedroom, 5-bathroom home located in Phenix City, centrally located near Fort Mitchell, Fort Moore back gate and downtown Columbus Ga. Spanning 5,077 Square feet, this expansive residence is designed for both luxury and functionality. The main floor features an open floor plan, a large kitchen with a massive island, a spacious eat-in kitchen area, and an elegant dining room with a bay window. The large living room boasts a cozy fireplace, ideal for family gatherings. A bedroom and full bath on the main floor serve as a perfect in-law suite. Additionally there is a separate room that can serve as an office or study complete with bay windows. The grand entrance offers a breathtaking view of all three levels of the home. The second floor features a convenient Jack and Jill set-up, another bedroom with a private full bathroom and a very impressive primary suite equipped with two ceiling fans and his and hers walk-in closets, and an adjoining bonus room that can be used as an office or nursery. The primary bathroom is a sanctuary with a large garden tub separating his and her private vanities, a private toilet area and spacious shower. A bonus closet in the primary bathroom can serve as a linen or shoe closet. The third level offers two large bedrooms one with a large closet for more added storage space. Situated between the two bedrooms is a large bonus living room or entertainment space with a peekaboo overlook to the first two levels. This home is situated on almost half an acre at the end of a cul-de-sac and includes a covered back patio for entertaining and relaxation. This home has been beautifully maintained and is ready for its new owners. Seller is offering $10,000 in concessions with an acceptable offer. Additionally repairs have been completed and recent appraisal has been done. This home truly combines luxury, space,value, and convenience in a prime location. Call to schedule your tour today!
Sold for $410,000
$410,000
48 Peacock Dr, Phenix City, AL 36869
7beds
5,077sqft
Single Family Residence
Built in 2012
0.31 Acres Lot
$437,200 Zestimate®
$81/sqft
$3,077 Estimated rent
Home value
$437,200
$415,000 - $463,000
$3,077/mo
Zestimate® history
Owner options
List your home for rent
$3,077/mo
Rent Zestimate®
Find your next renter with Zillow Rental Manager. Plus, with online applications, you can quickly screen prospective tenants – for free.
$3,077/mo
Rent Zestimate®
Refinance and save
$2,403/mo
Est. payment
Refinancing to a lower rate could help reduce your monthly payments and save thousands over the life of the loan.
$2,403/mo
Est. payment
Explore your selling options
Work with a Zillow partner agent
Leverage their expertise and Zillow's premium Showcase listings to get your home seen by more buyers.
Get startedList with your own agent
Get your home in front of millions of buyers by listing it on Zillow.
Learn how to do itSell it yourself
Take full control of how buyers see your home on Zillow by listing For Sale by Owner (FSBO).
List your homeWhat's special
Zillow last checked:
Listing updated:
Listed by:
Jennifer Berry 706-206-8688,
EXP Realty LLC Southern Branch,
Chase Silva 706-761-3647,
EXP Realty LLC Southern Branch
Bought with:
Tanja Cady, 105047
Keller Williams Realty River C
Source: East Alabama BOR,MLS#: E97947
Facts & features
Interior
Bedrooms & bathrooms
- Bedrooms: 7
- Bathrooms: 5
- Full bathrooms: 5
- Main level bathrooms: 1
- Main level bedrooms: 1
Bedroom
- Level: Main
Bedroom
- Level: Upper
Bedroom
- Features: Oversized Primary, Sitting Area in Master
Primary bathroom
- Features: Bathtub, Dual Sinks, Double Vanity, Soaking Tub, Separate Shower, Tub Shower
Dining room
- Features: Separate/Formal Dining Room, Open Concept
Other
- Level: Main
Other
- Level: Upper
Kitchen
- Features: Eat-in Kitchen, Kitchen Island, Kitchen/Family Room Combo, Stone Counters, Wood Cabinets
Heating
- Central
Cooling
- Central Air
Appliances
- Included: Dishwasher, Electric Range, Disposal, Microwave
- Laundry: Laundry Room, Laundry Tub, Sink, Upper Level
Features
- Crown Molding, Cathedral Ceiling(s), Coffered Ceiling(s), Entrance Foyer, High Ceilings
- Flooring: Carpet, Laminate, Vinyl
- Windows: None
- Basement: None
- Number of fireplaces: 1
- Fireplace features: Family Room
- Common walls with other units/homes: No Common Walls
Interior area
- Total structure area: 5,077
- Total interior livable area: 5,077 sqft
Property
Parking
- Total spaces: 3
- Parking features: Garage Faces Front, Garage, Garage Door Opener
- Garage spaces: 3
Accessibility
- Accessibility features: None
Features
- Levels: Three Or More
- Patio & porch: Covered
- Exterior features: None
- Pool features: None
- Spa features: None
- Fencing: None
- Has view: Yes
- View description: Other
- Waterfront features: None
- Body of water: None
Lot
- Size: 0.31 Acres
- Dimensions: 150 x 90
- Features: Back Yard
Details
- Additional structures: Shed(s)
- Parcel number: 08041700000003023
- Special conditions: None
- Other equipment: None
- Horse amenities: None
Construction
Type & style
- Home type: SingleFamily
- Architectural style: Traditional
- Property subtype: Single Family Residence
Materials
- Brick
- Roof: Shingle
Condition
- Resale
- Year built: 2012
Utilities & green energy
- Electric: None
- Sewer: Public Sewer
- Water: Public
- Utilities for property: None
Green energy
- Energy generation: None
Community & HOA
Community
- Features: None
- Security: Fire Alarm
HOA
- Has HOA: No
Location
- Region: Phenix City
Financial & listing details
- Price per square foot: $81/sqft
- Tax assessed value: $420,000
- Date on market: 3/24/2024
- Cumulative days on market: 118 days
- Road surface type: Asphalt
Price history
| Date | Event | Price |
|---|---|---|
| 9/10/2024 | Sold | $410,000-2.4%$81/sqft |
Source:  East Alabama BOR #E97947 Report a problem East Alabama BOR #E97947 Report a problem | ||
| 8/9/2024 | Contingent | $419,900$83/sqft |
Source: East Alabama BOR #E97947 Report a problem | ||
| 6/28/2024 | Listed for sale | $419,900-1.2%$83/sqft |
Source: East Alabama BOR #E97947 Report a problem | ||
| 6/19/2024 | Listing removed | -- |
Source: East Alabama BOR #E97947 Report a problem | ||
| 6/5/2024 | Listed for sale | $425,000$84/sqft |
Source: East Alabama BOR #E97947 Report a problem | ||
| 5/25/2024 | Pending sale | $425,000$84/sqft |
Source: East Alabama BOR #E97947 Report a problem | ||
| 3/25/2024 | Listed for sale | $425,000+41.7%$84/sqft |
Source: East Alabama BOR #E97947 Report a problem | ||
| 8/21/2020 | Sold | $300,000+1.5%$59/sqft |
Source: East Alabama BOR #E81129 Report a problem | ||
| 12/18/2019 | Listing removed | $295,500$58/sqft |
Source: Coldwell Banker Kennon, Parker, Duncan & Davis #72416 Report a problem | ||
| 10/7/2019 | Price change | $295,500+2.4%$58/sqft |
Source: Coldwell Banker Kennon, Parker, Duncan & Davis #69808 Report a problem | ||
| 11/15/2018 | Listed for sale | $288,500-0.5%$57/sqft |
Source: COLDWELL BANKER KPDD #69808 Report a problem | ||
| 2/27/2016 | Listing removed | $289,900$57/sqft |
Source: RE/MAX Champions #148237 Report a problem | ||
| 10/22/2015 | Price change | $289,900-3.3%$57/sqft |
Source: RE/MAX Champions #148237 Report a problem | ||
| 9/14/2015 | Listed for sale | $299,900$59/sqft |
Source: Re/max Champions Realty #148237 Report a problem | ||
Public tax history
| Year | Property taxes | Tax assessment |
|---|---|---|
| 2025 | -- | $42,020 +3.6% |
| 2024 | -- | $40,560 +10.2% |
| 2023 | -- | $36,800 +2.1% |
| 2022 | -- | $36,040 +12.4% |
| 2021 | -- | $32,060 -37% |
| 2019 | $3,002 | $50,880 +96.1% |
| 2017 | -- | $25,940 +0.9% |
| 2016 | $1,443 | $25,720 +0.5% |
| 2015 | $1,443 -1.5% | $25,602 -1.9% |
| 2014 | $1,465 | $26,086 |
Find assessor info on the county website
Neighborhood: 36869
Nearby homes
- $323,1004 bd4 ba3k sqft50 Peacock Dr, Phenix City, AL 36869Off Market
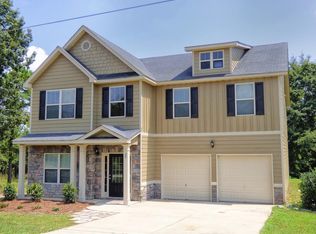
- $381,700-- bd2 ba1.8k sqft46 Peacock Dr, Phenix City, AL 36869Off Market
- $324,7005 bd3 ba3.3k sqft49 Peacock Dr, Phenix City, AL 36869Off Market
- $10,000-- bd-- ba-- sqftNE Peacock Dr, Phenix city, AL 36869Off Market
- $358,500-- bd1 ba2.3k sqft44 Peacock Dr, Phenix City, AL 36869Off Market
- $343,4005 bd5 ba3.1k sqft1 Rusty Dr, Phenix City, AL 36869Off Market
- $308,100-- bd1 ba2k sqft2 Rusty Dr, Phenix City, AL 36869Off Market
- $400,0005 bd4 ba4.9k sqft42 Peacock Dr, Phenix City, AL 36869Off Market
Nearby schools
GreatSchools rating
- 8/10Ridgecrest Elementary SchoolGrades: K-5Distance: 4.5 mi
- 5/10South Girard SchoolGrades: 8Distance: 5.2 mi
- 8/10Central High SchoolGrades: 9-12Distance: 7.7 mi


Get pre-qualified for a loan
At Zillow Home Loans, we can pre-qualify you in as little as 5 minutes with no impact to your credit score.An equal housing lender. NMLS #10287.
- Alabama
- Russell County
- Phenix City
- 36869
- 48 Peacock Dr
Nearby cities
Nearby neighborhoods
Nearby zip codes
Other Phenix City Topics
