Skip main navigation
Sold for $335,000
  • $335,000

    48 Peddlars Drive #48, Branford, CT 06405

    3beds
    1,669sqft
    Condominium, Townhouse
    Built in 1976
    -- sqft lot
    $381,900 Zestimate®
    $201/sqft
    $3,266 Estimated rent

    Home value

    $381,900

    $363,000 - $405,000

    $3,266/mo

    Zestimate® history
    Loading
    Loading...

    Owner options

    List your home for rent

    $3,266/mo

    Rent Zestimate®

    Find your next renter with Zillow Rental Manager. Plus, with online applications, you can quickly screen prospective tenants – for free.

    Learn more

    $3,266/mo

    Rent Zestimate®

    Refinance and save

    $2,809/mo

    Est. payment

    Refinancing to a lower rate could help reduce your monthly payments and save thousands over the life of the loan.

    See today's rates

    $2,809/mo

    Est. payment

    Explore your selling options

    Work with a Zillow partner agent

    Leverage their expertise and Zillow's premium Showcase listings to get your home seen by more buyers.

    Get started

    List with your own agent

    Get your home in front of millions of buyers by listing it on Zillow.

    Learn how to do it

    Sell it yourself

    Take full control of how buyers see your home on Zillow by listing For Sale by Owner (FSBO).

    List your home

    What's special

    Stylish fireplaceSleek stainless steel finishesWalk-in closetLuxurious showerClub houseMaster bathroomEn-suite bathroom
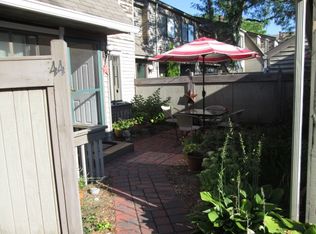
    Welcome to The Greens, Branford, CT, where you'll find this beautifully renovated and upgraded townhouse, offering the perfect combination of comfort and style. The main level opens up to a cozy and inviting living area, complete with a stylish fireplace as its focal point. There is also a deck off this living area. The fully renovated custom kitchen is a chef's dream, with top-of-the-line appliances and sleek stainless steel finishes. Stunning Carrara marble countertops, ample cabinet space and a large breakfast bar. The kitchen also has a separate eat-in area and sliders open to outdoor patio area. Upstairs, you will find three well-appointed bedrooms. The master suite is a true oasis, featuring a walk-in closet, and an en-suite bathroom with a luxurious shower and shiplap details and enjoy your private balcony off your master bedroom. In addition to the master bathroom, there are two more bathrooms, a second full bathroom serves the other two bedrooms, while a half bath is conveniently located on the main level for guests. The finished basement offers a versatile space that can be used as a family room, gym, or even a home office. The townhouse comes with a one-car garage with extra storage space. This unit comes complete with it's own generator! The Greens in Branford, CT, offers a peaceful and family-friendly neighborhood, pool, club house, with easy access to nearby town beaches, schools, parks, and shopping centers. Highest and Best by noon on 7/31/2023.

    Zillow last checked:

    Listing updated:

    Listed by:

    Lisa Liscio 203-314-7269,

    Century 21 AllPoints Realty 203-481-7247

    Bought with:

    Sharon Shoemaker, RES.0753133

    David Jones Real Estate

    Source: Smart MLS,MLS#: 170584420MLS Logo

    Facts & features

    Interior

    Bedrooms & bathrooms
    • Bedrooms: 3
    • Bathrooms: 3
    • Full bathrooms: 2
    • 1/2 bathrooms: 1
    Primary bedroom
    • Level: Upper
    Bedroom
    • Level: Upper
    Bedroom
    • Level: Upper
    Primary bathroom
    • Level: Upper
    Bathroom
    • Level: Main
    Bathroom
    • Level: Upper
    Dining room
    • Level: Main
    Family room
    • Level: Lower
    Kitchen
    • Level: Main
    Living room
    • Level: Main
    Heating
    • Forced Air, Natural Gas
    Cooling
    • Central Air
    Appliances
    • Included: Gas Range, Microwave, Refrigerator, Dishwasher, Washer, Dryer, Gas Water Heater
    • Laundry: Lower Level
    Features
    • Basement: Full,Partially Finished
    • Attic: Access Via Hatch
    • Number of fireplaces: 1
    • Common walls with other units/homes: End Unit
    Interior area
    • Total structure area: 1,669
    • Total interior livable area: 1,669 sqft
    • Finished area above ground: 1,344
    • Finished area below ground: 325

    Property

    Parking
    • Total spaces: 1
    • Parking features: Attached
    • Attached garage spaces: 1
    Features
    • Stories: 2
    • Has private pool: Yes
    • Pool features: In Ground
    Lot
    • Features: Cul-De-Sac, Level, Few Trees
    Details
    • Parcel number: 2472361
    • Zoning: CONDO MDLO5

    Construction

    Type & style
    • Home type: Condo
    • Architectural style: Townhouse
    • Property subtype: Condominium, Townhouse
    • Attached to another structure: Yes
    Materials
    • Vinyl Siding
    Condition
    • New construction: No
    • Year built: 1976
    Details
    • Warranty included: Yes

    Utilities & green energy

    • Sewer: Public Sewer
    • Water: Public

    Community & HOA

    Community
    • Subdivision: Branford Hills
    HOA
    • Has HOA: Yes
    • Amenities included: Pool, Clubhouse, Management
    • Services included: Maintenance Grounds, Trash, Snow Removal, Road Maintenance
    • HOA fee: $405 monthly
    Location
    • Region: Branford

    Financial & listing details

    • Price per square foot: $201/sqft
    • Tax assessed value: $117,800
    • Annual tax amount: $3,521
    • Date on market: 9/16/2023

    Price history

    DateEventPrice
    9/15/2023Sold$335,000+6.4%$201/sqft
    Source: Smart MLS #170584420 Report a problem
    8/4/2023Pending sale$314,900$189/sqft
    Source: Smart MLS #170584420 Report a problem
    7/31/2023Contingent$314,900$189/sqft
    Source: Smart MLS #170584420 Report a problem
    7/27/2023Listed for sale$314,900+8.6%$189/sqft
    Source: Smart MLS #170584420 Report a problem
    8/16/2021Sold$290,000+11.5%$174/sqft
    Source: Smart MLS #170412227 Report a problem
    6/25/2021Contingent$260,000$156/sqft
    Source: Smart MLS #170412227 Report a problem
    6/22/2021Listed for sale$260,000$156/sqft
    Source: Smart MLS #170412227 Report a problem

    Public tax history

    Tax history is unavailable.

    Neighborhood: 06405

    Nearby schools

    GreatSchools rating
    Get pre-qualified for a loan
    At Zillow Home Loans, we can pre-qualify you in as little as 5 minutes with no impact to your credit score.

    An equal housing lender. NMLS #10287.

    Sell for more on Zillow
    Get a Zillow Showcase℠ listing at no additional cost and you could sell for .
    $381,900
    2% more
    +$7,638
    With Zillow Showcase(estimated)
    $389,538