Skip main navigation
Off market
  • $505,900

    48 Penmore Pl, Collegeville, PA 19426

    3beds
    2,416sqft
    Townhouse
    Built in 2001
    2,178 Square Feet Lot
    $505,900 Zestimate®
    $209/sqft
    $3,232 Estimated rent

    Home value

    $505,900

    $481,000 - $531,000

    $3,232/mo

    Zestimate® history
    Loading
    Loading...

    Owner options

    List your home for rent

    $3,232/mo

    Rent Zestimate®

    Find your next renter with Zillow Rental Manager. Plus, with online applications, you can quickly screen prospective tenants – for free.

    Learn more

    $3,232/mo

    Rent Zestimate®

    Refinance and save

    $3,439/mo

    Est. payment

    Refinancing to a lower rate could help reduce your monthly payments and save thousands over the life of the loan.

    See today's rates

    $3,439/mo

    Est. payment

    Explore your selling options

    Work with a Zillow partner agent

    Leverage their expertise and Zillow's premium Showcase listings to get your home seen by more buyers.

    Get started

    List with your own agent

    Get your home in front of millions of buyers by listing it on Zillow.

    Learn how to do it

    Sell it yourself

    Take full control of how buyers see your home on Zillow by listing For Sale by Owner (FSBO).

    List your home

    What's special

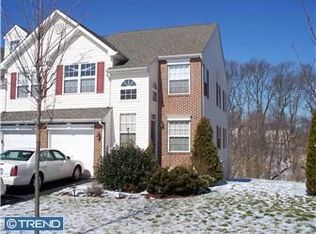
    Located around the back of the Hunt Club community, away from the highway, on a cul de sac street , this exclusive 3 story Davidson model, rarely offered, boasts a finished loft in additional to another spacious main floor bonus room that can be used as a LR/ family room/playroom or office! This well-designed and most desired floor plan creates the feeling of a single family home with all the conveniences of townhome living. A private side entrance leads into an open two story foyer w/ upgraded ceramic tile flooring. To the one side, walk through double French doors into your spacious bonus room with inviting hardwood floors. On the other side of the main level, you will be greeted by a popular open floor plan. Your friends and family will truly enjoy gathering in the family room, which includes a $10,000 upgraded,high efficiency fireplace insert for alternative heating if desired. The family room is joined in an L-Shape with a spacious dining room well lit by the sliders adjoining your extended deck for outdoor cookouts! Easy access to the kitchen from either direction you will find BRAND NEW Corian countertops, as well as cherry cabinetry, and a newer refrigerator and Bosch dishwasher. Finishing off this level is a spacious powder room and inside access to your extended Garage. The second level of this home has a sun filled spacious landing and features 3 bedrooms. On the one side, there are two generous sized bedrooms with ample closet space that share a hall bath w/tub/shower. At the other end of this level, through the double doors, is the Masters retreat complete with walk in closet and updated Master BA w/vaulted ceiling,double sinks,ceramic tile flooring, bath, and shower with new seamless door. The convenience of a laundry room completes this level. The bonus third floor finished loft w/vaulted ceiling and double window w/ a beautiful curved arch floods the room w/ natural light and provides endless opportunities for additional living space. Need more room than 2416 square feet? The full basement w/glass block windows can be finished or use it as is! Pride of ownership shows through this move in ready home meticulously cared for by the original Owners both on the interior and the exterior. All this and a freshly painted interior, you need do nothing but move right in! Not to mention the convenient location to major routes and shopping!! 1 yr home warranty offered to Buyer at time of Settlement.

    This property is not currently displayed as for sale or rent on Zillow. This may be different from what's on other websites or public sources.


    Facts & features

    Interior

    Bedrooms & bathrooms
    • Bedrooms: 3
    • Bathrooms: 3
    • Full bathrooms: 2
    • 1/2 bathrooms: 1
    Heating
    • Forced air
    Cooling
    • Central
    Appliances
    • Included: Dishwasher, Dryer, Microwave, Refrigerator, Washer
    Features
    • Has fireplace: Yes
    Interior area
    • Total interior livable area: 2,416 sqft

    Property

    Parking
    • Parking features: Garage - Attached
    Features
    • Exterior features: Vinyl
    Lot
    • Size: 2,178 Square Feet
    Details
    • Parcel number: 610004079504

    Construction

    Type & style
    • Home type: Townhouse
    Condition
    • Year built: 2001

    Community & HOA

    HOA
    • Has HOA: Yes
    • HOA fee: $145 monthly
    Location
    • Region: Collegeville

    Financial & listing details

    • Price per square foot: $209/sqft
    • Tax assessed value: $155,980
    • Annual tax amount: $6,269

    Price history

    DateEventPrice
    8/16/2019Sold$325,000$135/sqft
    Source: Long & Foster Broker Feed #PAMC615366_100 Report a problem
    7/2/2019Pending sale$325,000$135/sqft
    Source: Long & Foster - Collegeville #PAMC615366 Report a problem
    6/28/2019Listed for sale$325,000+65.8%$135/sqft
    Source: Long & Foster - Collegeville #PAMC615366 Report a problem
    12/26/2001Sold$195,999$81/sqft
    Source: Public Record Report a problem

    Public tax history

    YearProperty taxesTax assessment
    2025$6,269 +5.8%$155,980
    2024$5,928 $155,980
    2023$5,928 +6.9%$155,980
    2022$5,545 +6.4%$155,980
    2021$5,212 +2.7%$155,980
    2020$5,074 +1.9%$155,980
    2019$4,978 +2%$155,980
    2018$4,882 +1.3%$155,980
    2017$4,821 +4.7%$155,980
    2016$4,605 +2.2%$155,980
    2015$4,508 +1.7%$155,980
    2014$4,431 +1.7%$155,980
    2013$4,355 +1.7%$155,980
    2012$4,281 +4.7%$155,980
    2011$4,090 +1.8%$155,980
    2010$4,018 +3.5%$155,980
    2009$3,881 +3.8%$155,980
    2008$3,738 +3.1%--
    2007$3,625 +3%--
    2006$3,521 +3.4%--
    2005$3,404 +4.1%--
    2004$3,269 +5.1%--
    2003$3,110 +5.1%--
    2002$2,959 +1263.6%--
    2000$217 --
    Find assessor info on the county website

    Neighborhood: 19426

    Nearby schools

    GreatSchools rating
    Schools provided by the listing agent
    • Elementary: OAKS
    • High: SPRING-FRD
    • District: SPRING-FORD AREA

    Source: The MLS. This data may not be complete. We recommend contacting the local school district to confirm school assignments for this home.

    Get a cash offer in 3 minutes
    Find out how much your home could sell for in as little as 3 minutes with a no-obligation cash offer.
    Estimated market value
    $505,900
    Get a cash offer in 3 minutes
    Find out how much your home could sell for in as little as 3 minutes with a no-obligation cash offer.
    Estimated market value
    $505,900