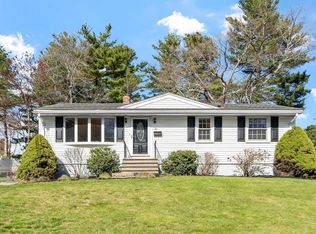
MULTIPLE OFFERS! Please send highest & best by 5pm with removed escalations, thank you! Welcome to this stunning split-level home in the highly sought-after West Peabody neighborhood. Pride of ownership shines throughout this 3-bedroom, 2-bathroom home, featuring hardwood floors throughout the main level. The spacious layout includes a sun-filled great room, formal dining area, and an eat-in kitchen with quartz countertops and stainless steel appliances. Enjoy additional living space in the lower-level family room, perfect for relaxing or entertaining, perfect potential in-law space with a second full bathroom and a separate laundry room. Additional highlights include central air- new condenser in 2015, new roof in 2015, new water heater 2024, new kitchen 2019, 200-amp electrical service, and a heated garage with durable rubber flooring. Step outside to a beautifully landscaped backyard—perfect for hosting around the firepit, enjoying the deck, or gathering on the brick patio.
Sold for $875,000
$875,000
48 Perley Ave, Peabody, MA 01960
3beds
1,786sqft
Single Family Residence
Built in 1963
0.36 Acres Lot
$875,200 Zestimate®
$490/sqft
$4,134 Estimated rent
Home value
$875,200
$831,000 - $919,000
$4,134/mo
Zestimate® history
Owner options
List your home for rent
$4,134/mo
Rent Zestimate®
Find your next renter with Zillow Rental Manager. Plus, with online applications, you can quickly screen prospective tenants – for free.
$4,134/mo
Rent Zestimate®
Refinance and save
$5,829/mo
Est. payment
Refinancing to a lower rate could help reduce your monthly payments and save thousands over the life of the loan.
$5,829/mo
Est. payment
Explore your selling options
Work with a Zillow partner agent
Leverage their expertise and Zillow's premium Showcase listings to get your home seen by more buyers.
Get startedList with your own agent
Get your home in front of millions of buyers by listing it on Zillow.
Learn how to do itSell it yourself
Take full control of how buyers see your home on Zillow by listing For Sale by Owner (FSBO).
List your homeWhat's special
Brick patioLower-level family roomEat-in kitchenPotential in-law spaceBeautifully landscaped backyardFormal dining areaHardwood floors
Zillow last checked:
Listing updated:
Listed by:
Patricia Nunez 978-420-9098,
Redfin Corp. 617-340-7803
Bought with:
Gingle-Lerman Realty Group
William Raveis R.E. & Home Services
Source: MLS PIN,MLS#: 73348222
Facts & features
Interior
Bedrooms & bathrooms
- Bedrooms: 3
- Bathrooms: 2
- Full bathrooms: 2
Primary bedroom
- Level: First
Bedroom 2
- Level: First
Bedroom 3
- Level: First
Bathroom 1
- Level: First
Bathroom 2
- Level: Basement
Dining room
- Level: First
Family room
- Level: Basement
Kitchen
- Level: First
Living room
- Level: First
Heating
- Forced Air, Natural Gas
Cooling
- Central Air, Ductless
Appliances
- Included: Gas Water Heater, Range, Dishwasher, Microwave, Refrigerator
- Laundry: In Basement, Electric Dryer Hookup
Features
- Flooring: Tile, Hardwood
- Basement: Full,Finished
- Number of fireplaces: 1
Interior area
- Total structure area: 1,786
- Total interior livable area: 1,786 sqft
- Finished area above ground: 1,386
- Finished area below ground: 400
Property
Parking
- Total spaces: 6
- Parking features: Attached, Garage Door Opener, Heated Garage, Paved Drive, Off Street, Paved
- Attached garage spaces: 1
- Uncovered spaces: 5
Features
- Patio & porch: Deck - Composite, Patio
- Exterior features: Deck - Composite, Patio, Rain Gutters, Storage
Lot
- Size: 0.36 Acres
Details
- Parcel number: M:0022 B:0003,2097841
- Zoning: R1
Construction
Type & style
- Home type: SingleFamily
- Architectural style: Split Entry
- Property subtype: Single Family Residence
Materials
- Frame
- Foundation: Other
- Roof: Shingle
Condition
- Year built: 1963
Utilities & green energy
- Electric: 200+ Amp Service
- Sewer: Public Sewer
- Water: Public
- Utilities for property: for Gas Range, for Electric Dryer
Community & HOA
Community
- Features: Public Transportation, Shopping, Park, Medical Facility, Highway Access, Public School
HOA
- Has HOA: No
Location
- Region: Peabody
Financial & listing details
- Price per square foot: $490/sqft
- Tax assessed value: $681,800
- Annual tax amount: $6,313
- Date on market: 9/22/2026
- Exclusions: Washer & Dryer
Price history
| Date | Event | Price |
|---|---|---|
| 6/13/2025 | Sold | $875,000+9.4%$490/sqft |
Source: MLS PIN #73348222 Report a problem | ||
| 3/20/2025 | Listed for sale | $799,900+77.8%$448/sqft |
Source: MLS PIN #73348222 Report a problem | ||
| 12/12/2014 | Sold | $450,000-4.3%$252/sqft |
Source: Agent Provided Report a problem | ||
| 10/17/2014 | Listed for sale | $469,999+17.5%$263/sqft |
Source: William Brady #71758227 Report a problem | ||
| 7/10/2012 | Sold | $400,000+3.9%$224/sqft |
Source: Public Record Report a problem | ||
| 4/30/2003 | Sold | $385,000+28.3%$216/sqft |
Source: Public Record Report a problem | ||
| 5/2/1994 | Sold | $300,000$168/sqft |
Source: Public Record Report a problem | ||
Public tax history
| Year | Property taxes | Tax assessment |
|---|---|---|
| 2025 | $6,313 +3.8% | $681,800 +2.3% |
| 2024 | $6,079 +12.1% | $666,600 +17.1% |
| 2023 | $5,422 | $569,500 |
| 2022 | $5,422 -3.2% | $569,500 +6.6% |
| 2021 | $5,604 +5.4% | $534,200 +7.9% |
| 2020 | $5,316 +0.3% | $495,000 +2.8% |
| 2019 | $5,300 +4.7% | $481,400 +9% |
| 2018 | $5,060 +0.9% | $441,500 +3.5% |
| 2017 | $5,017 -0.4% | $426,600 +1% |
| 2016 | $5,036 +10.2% | $422,500 +13.8% |
| 2015 | $4,568 +1% | $371,400 +1.8% |
| 2014 | $4,522 +5.4% | $364,700 +1.8% |
| 2013 | $4,291 +17.7% | $358,200 +16.1% |
| 2012 | $3,646 +2.1% | $308,500 |
| 2011 | $3,572 +5.6% | $308,500 -4.2% |
| 2010 | $3,382 +4.6% | $322,100 -7.3% |
| 2009 | $3,232 +12.8% | $347,500 +5.2% |
| 2008 | $2,865 -1.6% | $330,400 -11.9% |
| 2007 | $2,911 +5.9% | $375,100 +3.6% |
| 2006 | $2,750 +0.3% | $361,900 +9.6% |
| 2005 | $2,741 +2.6% | $330,200 |
| 2004 | $2,671 +11.3% | $330,200 +30.1% |
| 2003 | $2,399 +25.3% | $253,900 +10% |
| 2001 | $1,914 +13.7% | $230,900 +33.4% |
| 1999 | $1,684 | $173,100 |
Find assessor info on the county website
Neighborhood: 01960
Nearby homes
- $814,2004 bd2 ba2.4k sqft46 Perley Ave, Peabody, MA 01960Off Market
- $1,346,9004 bd3 ba3.2k sqft32 Grey Ln, Lynnfield, MA 01940Off Market
- $854,2003 bd2 ba2.3k sqft45 Perley Ave, Peabody, MA 01960Off Market
- $725,0004 bd2 ba1.8k sqft43 Perley Ave, Peabody, MA 01960Sold
- $1,336,2006 bd3 ba3.9k sqft34 Grey Ln, Lynnfield, MA 01940Off Market
- $442,9123 bd3 ba1.5k sqft44 Perley Ave, Peabody, MA 01960Sold
- $744,8003 bd2 ba1.7k sqft52 Perley Ave, Peabody, MA 01960Off Market
- $689,8003 bd3 ba1.5k sqft41 Perley Ave, Peabody, MA 01960Off Market
Nearby schools
GreatSchools rating
- 7/10West Memorial Elementary SchoolGrades: PK-5Distance: 0.8 mi
- 5/10J Henry Higgins Middle SchoolGrades: 6-8Distance: 4.7 mi
- 3/10Peabody Veterans Memorial High SchoolGrades: 9-12Distance: 2.8 mi
Get a cash offer in 3 minutes
Find out how much your home could sell for in as little as 3 minutes with a no-obligation cash offer.
Estimated market value
$875,200
Get a cash offer in 3 minutes
Find out how much your home could sell for in as little as 3 minutes with a no-obligation cash offer.
Estimated market value
$875,200
- Massachusetts
- Essex County
- Peabody
- 01960
- 48 Perley Ave
