Skip main navigation
For sale
  • Price cut: $10K (7/29)
    $419,900

    48 Peter Parley Row, Berlin, CT 06037

    3beds
    1,665sqft
    : 
    $2,894/mo
    Get pre-qualified
    Single Family Residence
    Built in 1955
    0.9 Acres Lot
    $412,800 Zestimate®
    $252/sqft
    $-- HOA

    What's special

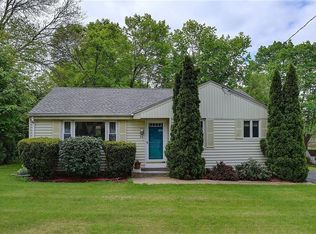
    Welcome to 48 Peter Parley Row, Berlin! This beautifully maintained full dormered Cape offers an exceptional opportunity to own a home that has been lovingly cared for by the same owners for more than 40 years. Featuring 3-4 bedrooms, 2 full bathrooms, and nearly an acre of picturesque property, this home combines timeless charm with thoughtful updates. Step inside to a beautifully renovated eat-in kitchen featuring stunning stone countertops, abundant oak cabinetry, newer stainless steel appliances, and built-ins that provide excellent storage while making holiday entertaining a breeze. The spacious living room is filled with natural light, creating a warm and inviting atmosphere. The first floor also offers a generously sized bedroom, a second room perfect for a fourth bedroom or home office, and a full bathroom. Upstairs you'll find two large bedrooms with hardwood floors, a second full bathroom, and the convenience of a second-floor laundry area. The full walkout basement offers endless possibilities, whether you envision additional finished living space, a workshop, or extra storage. Step outside onto the expansive 16' x 22' deck overlooking an incredible backyard that's just under one acre. Enjoy the peaceful setting complete with a small pond, a gently flowing creek along the rear of the property, mature landscaping, three peach trees, and a storage shed-creating your own private outdoor retreat. Additional features include efficient natural gas heat, thermal-pane windows, and an unbeatable location just minutes from the Berlin Turnpike, the charming town center, shopping, restaurants, parks, and the Berlin train station. This is a rare opportunity to own a truly special home that has been meticulously cared for and is ready for its next chapter.
    40 days
    |
    2,119
    |
    103
    |

    Zillow last checked:

    Listing updated:

    Listed by:

    Joe R. Snell (860)839-8331,

    Luxe Realty LLC 860-839-5035

    Source: Smart MLS,MLS#: 24186634MLS Logo

      Facts & features

      Interior

      Bedrooms & bathrooms
      • Bedrooms: 3
      • Bathrooms: 2
      • Full bathrooms: 2
      Rooms
      • Room types: Workshop
      Primary bedroom
      • Features: Hardwood Floor
      • Level: Upper
      Bedroom
      • Features: Hardwood Floor
      • Level: Upper
      Bedroom
      • Features: Hardwood Floor
      • Level: Main
      Bathroom
      • Level: Main
      Bathroom
      • Level: Main
      Kitchen
      • Features: Remodeled, Built-in Features, Granite Counters, Eating Space, Tile Floor
      • Level: Main
      Living room
      • Features: Hardwood Floor
      • Level: Main
      Office
      • Level: Main
      Heating
      • Hot Water, Natural Gas
      Cooling
      • Wall Unit(s), Window Unit(s)
      Appliances
      • Included: Oven/Range, Refrigerator, Dishwasher, Washer, Dryer, Gas Water Heater, Water Heater
      • Laundry: Upper Level
      Features
      • Windows: Thermopane Windows
      • Basement: Full
      • Attic: None
      • Has fireplace: No
      Interior area
      • Total structure area: 1,665
      • Total interior livable area: 1,665 sqft
      • Finished area above ground: 1,665

      Property

      Features
      • Has view: Yes
      • View description: Water
      • Has water view: Yes
      • Water view: Water
      Lot
      • Size: 0.9 Acres
      • Features: Few Trees, Landscaped
      Details
      • Parcel number: 452531
      • Zoning: R-15

      Construction

      Type & style
      • Home type: SingleFamily
      • Architectural style: Cape Cod
      • Property subtype: Single Family Residence
      Materials
      • Vinyl Siding
      • Foundation: Concrete Perimeter
      • Roof: Shingle
      Condition
      • New construction: No
      • Year built: 1955

      Utilities & green energy

      • Sewer: Septic Tank
      • Water: Public
      Green energy
      • Energy efficient items: Windows

      Community & HOA

      Community
      • Features: Golf, Health Club, Library, Medical Facilities, Park, Playground, Shopping/Mall, Tennis Court(s)
      HOA
      • Has HOA: No
      Location
      • Region: Berlin

      Financial & listing details

      • Price per square foot: $252/sqft
      • Tax assessed value: $192,900
      • Annual tax amount: $5,912
      • Date on market: 7/2/2026

        Estimated market value

        $412,800

        $392,000 - $433,000

        $2,890/mo

        Price history

        DateEventPrice
        7/29/2026Price change$419,900-2.3%$252/sqft
        Source: Smart MLS #24186634 Report a problem
        7/6/2026Listed for sale$429,900$258/sqft
        Source: Smart MLS #24186634 Report a problem

        Public tax history

        YearProperty taxesTax assessment
        2025$5,912 +1.4%$192,900
        2024$5,828 +2.2%$192,900
        2023$5,702 +7%$192,900 +24.2%
        2022$5,328 +1.1%$155,300
        2021$5,269 $155,300
        2020$5,269 $155,300
        2019$5,269 +4.4%$155,300
        2018$5,047 +9.4%$155,300 +6.4%
        2017$4,615 +2.6%$146,000
        2016$4,498 +1.5%$146,000
        2015$4,431 $146,000
        Find assessor info on the county website

        Monthly payment

        Est. payment

        Payment breakdown

        Explore the cost of this home by adjusting the details. Changes won't be saved.
        All calculations are estimates and provided by Zillow, Inc. for informational purposes only. Actual amounts may vary.
        HOA fees may include property taxes on listings classified as Co-Ops. Contact the listing agent and/or owner for fee details.
        See how much you could borrow to make a competitive offer.

        Climate risks

        Neighborhood: Kensington

        Getting around

        30 / 100
        Car-Dependent
        19 / 100
        Somewhat Bikeable

        Nearby schools

        GreatSchools rating
        Schools provided by the listing agent
        • Elementary: Emma Hart Willard
        • Middle: McGee
        • High: Berlin

        Source: Smart MLS. This data may not be complete. We recommend contacting the local school district to confirm school assignments for this home.

        A local agent can set up tours, give advice and negotiate with sellers.

        Browse local experts

        Similar homes