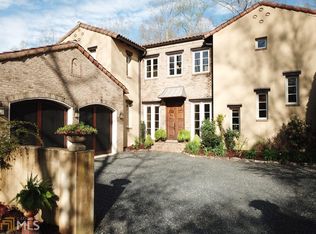
Tuscan Villa with Vineyard & Mountain Views – Nestled in a Private Enclave of Italian-Style Homes, this 6BR/6.5BA VILLA with CARRIAGE HOUSE offers a rare NORTH GEORGIA RETREAT with its' TIMELESS BEAUTY. Designed by Architect Bulent Baydar and built by the AWARD-WINNING Beecham Group, it features an Authentic ITALIAN TILE ROOF, BEAMED CEILINGS, TWO FIREPLACES, WOODEN PLANK FLOORS, and Exquisite TUSCAN-STYLE MILLWORK, radiating OLD-WORLD ELEGANCE reminiscent of the Italian countryside. Draped in ivy, soon to glow with FALL COLOR, this Home feels like an ESCAPE TO THE OLD WORLD – a place to gather la famiglia and create memories with Family and Friends. Step through the ARCHED WOODEN FRONT DOORS into the FOYER, where SUNLIGHT fills the DINING ROOM and MAIN-FLOOR GUEST SUITE with VINEYARD VIEWS, while the BEAMED FAMILY ROOM with FIREPLACE flows to one of TWO TERRACES, ideal for "al fresco" entertaining. The CHEF’S KITCHEN is a true centerpiece, featuring a GENEROUS ISLAND, SOLID-STYLE ITALIAN CABINETRY, and Abundant NATURAL LIGHT. The KITCHEN overlooks the FAMILY ROOM and opens to the FLEX ROOM, which highlights a WALL OF WINDOWS and is perfect as an OFFICE or EXTRA SITTING AREA for ENTERTAINING. A COURTYARD WITH FIREPLACE and TWINKLING LIGHTS creates an ambiance straight from a Mediterranean piazza, offering a serene and magical setting for EVENINGS UNDER THE STARS. Upstairs, the PRIMARY SUITE boasts a BEAMED CEILING, CLAWFOOT TUB, WALK-IN SHOWER, and DOUBLE VANITIES, accompanied by TWO ADDITIONAL SPACIOUS ENSUITE BEDROOMS. The NEWLY FINISHED BASEMENT opens to another OUTDOOR TERRACE, while the CARRIAGE HOUSE provides a PRIVATE RETREAT for GUESTS or IN-LAWS. Priced based on the recent professional valuation. For the discerning Buyer seeking GRANDEUR, PRIVACY, and a home made for ENTERTAINING, this VILLA blends ELEGANCE with a LIFESTYLE steeped in TUSCAN CHARM. Enjoy TERRACES, a COURTYARD FIREPLACE, SPARKLING POOL, BOCCE, RIVER TRAILS, and nearby DINING at MONTALUCE WINERY & TRATTORIA – your own slice of la dolce vita. All just minutes from HISTORIC DAHLONEGA. Meticulously maintained with NEW HVACS, NEW TANKLESS WATER HEATER, and a NEWLY FINISHED BASEMENT, this home is MOVE-IN READY!
Closed
$1,100,000
48 Piazza Pomino, Dahlonega, GA 30533
6beds
5,227sqft
Single Family Residence, Residential
Built in 2007
9,147 Square Feet Lot
$1,118,700 Zestimate®
$210/sqft
$4,851 Estimated rent
Home value
$1,118,700
Estimated sales range
Not available
$4,851/mo
Zestimate® history
Owner options
List your home for rent
$4,851/mo
Rent Zestimate®
Find your next renter with Zillow Rental Manager. Plus, with online applications, you can quickly screen prospective tenants – for free.
$4,851/mo
Rent Zestimate®
Refinance and save
$9,923/mo
Est. payment
Refinancing to a lower rate could help reduce your monthly payments and save thousands over the life of the loan.
$9,923/mo
Est. payment
Explore your selling options
Work with a Zillow partner agent
Leverage their expertise and Zillow's premium Showcase listings to get your home seen by more buyers.
Get startedList with your own agent
Get your home in front of millions of buyers by listing it on Zillow.
Learn how to do itSell it yourself
Take full control of how buyers see your home on Zillow by listing For Sale by Owner (FSBO).
List your homeWhat's special
Sparkling poolCourtyard fireplaceBeamed ceilingsCarriage houseGenerous islandFlex roomWall of windows
Zillow last checked:
Listing updated:
Listed by:
Carolyn Grimaldi,
HomeSmart 404-822-1284,
Alison Wright,
HomeSmart
Bought with:
Sarah Maslowski, 382362
Keller Williams Realty Atlanta Partners
Source: FMLS GA,MLS#: 7631511
Facts & features
Interior
Bedrooms & bathrooms
- Bedrooms: 6
- Bathrooms: 7
- Full bathrooms: 6
- 1/2 bathrooms: 1
- Main level bathrooms: 1
- Main level bedrooms: 1
Rooms
- Room types: Basement, Bathroom, Bedroom
Primary bedroom
- Features: In-Law Floorplan, Split Bedroom Plan
- Level: In-Law Floorplan, Split Bedroom Plan
Bedroom
- Features: In-Law Floorplan, Split Bedroom Plan
Primary bathroom
- Features: Double Vanity, Separate Tub/Shower, Soaking Tub
Dining room
- Features: Butlers Pantry, Separate Dining Room
Kitchen
- Features: Breakfast Bar, Breakfast Room, Cabinets Stain, Keeping Room, Kitchen Island, Pantry Walk-In, Stone Counters, View to Family Room
Heating
- Heat Pump, Zoned
Cooling
- Ceiling Fan(s), Central Air, Heat Pump, Zoned
Appliances
- Included: Dishwasher, Disposal, Dryer, Gas Range, Microwave, Range Hood, Refrigerator, Tankless Water Heater, Washer
- Laundry: In Hall, Laundry Room, Upper Level
Features
- Beamed Ceilings, Double Vanity, Entrance Foyer, High Ceilings 10 ft Main, High Ceilings 10 ft Upper, High Speed Internet, Walk-In Closet(s), Wet Bar
- Flooring: Carpet, Tile, Wood
- Windows: Double Pane Windows
- Basement: Daylight,Exterior Entry,Finished,Finished Bath,Full,Interior Entry
- Attic: Pull Down Stairs
- Number of fireplaces: 2
- Fireplace features: Family Room, Gas Starter, Outside
Interior area
- Total structure area: 5,227
- Total interior livable area: 5,227 sqft
Property
Parking
- Total spaces: 2
- Parking features: Driveway, Garage, Garage Faces Side, Level Driveway
- Garage spaces: 2
- Has uncovered spaces: Yes
Accessibility
- Accessibility features: None
Features
- Levels: Two
- Stories: 2
- Patio & porch: Covered, Patio
- Exterior features: Courtyard, No Dock
- Pool features: None
- Spa features: None
- Fencing: None
- Has view: Yes
- View description: Neighborhood, Trees/Woods, Other
- Waterfront features: Creek
- Body of water: None
Lot
- Size: 9,147 Square Feet
- Features: Corner Lot, Wooded
Details
- Additional structures: Carriage House
- Parcel number: 030 091
- Other equipment: None
- Horse amenities: None
Construction
Type & style
- Home type: SingleFamily
- Architectural style: Cottage,European
- Property subtype: Single Family Residence, Residential
Materials
- Concrete, Stone, Stucco
- Foundation: Concrete Perimeter, Slab
- Roof: Tile
Condition
- Resale
- New construction: No
- Year built: 2007
Utilities & green energy
- Electric: 110 Volts, 220 Volts
- Sewer: Septic Tank
- Water: Private, Shared Well
- Utilities for property: Electricity Available, Phone Available, Underground Utilities
Green energy
- Energy efficient items: None
- Energy generation: None
Community & HOA
Community
- Features: Homeowners Assoc, Near Trails/Greenway, Other
- Security: Fire Alarm, Smoke Detector(s)
- Subdivision: Montaluce
HOA
- Has HOA: Yes
- HOA fee: $4,640 annually
- HOA phone: 678-297-9566
Location
- Region: Dahlonega
Financial & listing details
- Price per square foot: $210/sqft
- Tax assessed value: $735,217
- Annual tax amount: $4,012
- Date on market: 9/18/2025
- Cumulative days on market: 16 days
- Electric utility on property: Yes
- Road surface type: Paved
Price history
| Date | Event | Price |
|---|---|---|
| 10/27/2025 | Sold | $1,100,000-8.3%$210/sqft |
Source:  FMLS GA #7631511 Report a problem FMLS GA #7631511 Report a problem | ||
| 10/13/2025 | Pending sale | $1,200,000$230/sqft |
Source: FMLS GA #7631511 Report a problem | ||
| 9/18/2025 | Price change | $1,200,000+41.2%$230/sqft |
Source: FMLS GA #7631511 Report a problem | ||
| 1/16/2023 | Pending sale | $850,000+1.2%$163/sqft |
Source:  GAMLS #10105631 Report a problem GAMLS #10105631 Report a problem | ||
| 1/3/2023 | Sold | $840,000-1.2%$161/sqft |
Source: FMLS GA #7137065 Report a problem | ||
| 12/31/2022 | Listed for sale | $850,000$163/sqft |
Source: FMLS GA #7137065 Report a problem | ||
| 12/7/2022 | Listing removed | $850,000$163/sqft |
Source: GAMLS #10105631 Report a problem | ||
| 11/4/2022 | Pending sale | $850,000$163/sqft |
Source: GAMLS #10105631 Report a problem | ||
| 11/4/2022 | Contingent | $850,000$163/sqft |
Source: FMLS GA #7137065 Report a problem | ||
| 10/29/2022 | Listed for sale | $850,000$163/sqft |
Source: FMLS GA #7137065 Report a problem | ||
| 8/17/2022 | Listing removed | $850,000$163/sqft |
Source: FMLS GA #6993875 Report a problem | ||
| 5/18/2022 | Price change | $850,000-10.5%$163/sqft |
Source: GAMLS #10017244 Report a problem | ||
| 4/12/2022 | Price change | $950,000+11.8%$182/sqft |
Source: GAMLS #10017244 Report a problem | ||
| 1/31/2022 | Listed for sale | $850,000+30.8%$163/sqft |
Source: FMLS GA #6993875 Report a problem | ||
| 12/26/2020 | Listing removed | -- |
Source:  GAMLS Report a problem GAMLS Report a problem | ||
| 9/25/2020 | Listed for sale | $650,000-3.7%$124/sqft |
Source: Dover Realty & Investments, Inc. #6786597 Report a problem | ||
| 3/18/2020 | Listing removed | $675,000$129/sqft |
Source: Dover Realty & Investments Inc #8492537 Report a problem | ||
| 12/11/2019 | Price change | $675,000-6.9%$129/sqft |
Source: Dover Realty & Investments Inc #8492537 Report a problem | ||
| 4/29/2019 | Price change | $725,000-3.3%$139/sqft |
Source: Dover Realty & Investments Inc #8492537 Report a problem | ||
| 12/3/2018 | Listed for sale | $749,999+7.9%$143/sqft |
Source: Dover Realty & Investments, Inc. #6083720 Report a problem | ||
| 9/14/2018 | Listing removed | $695,000$133/sqft |
Source: Walden & Co. Realty #8446485 Report a problem | ||
| 8/30/2018 | Listed for sale | $695,000+67.5%$133/sqft |
Source: WALDEN & CO REALTY #6065319 Report a problem | ||
| 6/18/2013 | Sold | $415,000+58.1%$79/sqft |
Source:  FMLS GA #5145429 Report a problem FMLS GA #5145429 Report a problem | ||
| 1/29/2010 | Sold | $262,500$50/sqft |
Source: Public Record Report a problem | ||
Public tax history
| Year | Property taxes | Tax assessment |
|---|---|---|
| 2025 | $6,532 +62.8% | $294,087 +6.5% |
| 2024 | $4,012 -34.3% | $276,093 +6.3% |
| 2023 | $6,109 -3% | $259,731 +2.1% |
| 2022 | $6,300 +14.2% | $254,462 +18.1% |
| 2021 | $5,518 +1.8% | $215,473 +5.9% |
| 2020 | $5,419 -2.9% | $203,528 +3.5% |
| 2019 | $5,578 +11.4% | $196,617 +13.6% |
| 2018 | $5,009 +2% | $173,141 +4% |
| 2017 | $4,912 +2% | $166,544 -7.4% |
| 2016 | $4,818 | $179,796 |
| 2015 | $4,818 +10.1% | $179,796 -6.5% |
| 2014 | $4,376 | $192,266 -7.5% |
| 2013 | $4,376 | $207,786 |
| 2012 | -- | -- |
| 2011 | -- | -- |
| 2010 | -- | -- |
| 2009 | -- | -- |
Find assessor info on the county website
Neighborhood: 30533
Nearby homes
- $12,500-- bd-- ba-- sqftPiazza Pomino, Dahlonega, GA 30533Off Market
- $855,7004 bd4 ba3.5k sqft60 Piazza Pomino, Dahlonega, GA 30533Off Market

- $781,7004 bd5 ba3.5k sqft70 Piazza Pomino, Dahlonega, GA 30533Off Market
- $12,500-- bd-- ba-- sqft190 Piazza Pomino, Dahlonega, GA 30533Off Market
- $12,500-- bd-- ba-- sqft180 Piazza Pomino, Dahlonega, GA 30533Off Market
- $--10,018.8 Square Feet7 E Via Pisana, Dahlonega, GA 30533Off Market
- $845,100-- bd4 ba2.8k sqft86 Piazza Pomino, Dahlonega, GA 30533Off Market
- $12,500-- bd-- ba-- sqft170 Piazza Pomino, Dahlonega, GA 30533Off Market
Nearby schools
GreatSchools rating
- 6/10Cottrell Elementary SchoolGrades: PK-5Distance: 5.6 mi
- 5/10Lumpkin County Middle SchoolGrades: 6-8Distance: 4.4 mi
- 7/10Lumpkin County High SchoolGrades: 9-12Distance: 3.6 mi
Schools provided by the listing agent
- Elementary: Cottrell
- Middle: Lumpkin County
- High: Lumpkin County
Source: FMLS GA. This data may not be complete. We recommend contacting the local school district to confirm school assignments for this home.
Get a cash offer in 3 minutes
Find out how much your home could sell for in as little as 3 minutes with a no-obligation cash offer.
Estimated market value
$1,118,700
Get a cash offer in 3 minutes
Find out how much your home could sell for in as little as 3 minutes with a no-obligation cash offer.
Estimated market value
$1,118,700
- Georgia
- Lumpkin County
- Dahlonega
- 30533
- 48 Piazza Pomino
Nearby cities
Nearby zip codes
Other Dahlonega Topics
