Welcome home to this 4-bedroom, 2.5 bath open ranch ideally located in the heart of Lake St. Louis! Set on a generous .34+ acre lot, this home is surrounded by lush, mature landscaping and boasts attractive stone and vinyl exterior accents and a 2-car garage.
Step inside to discover a bright, open floor plan with stylish updates throughout. The spacious living room showcases hardwood flooring and a stunning masonry fireplace, creating a warm and inviting space to relax or entertain. The completely updated eat-in kitchen is sure to impress with custom cabinetry, granite countertops, tile backsplash, and stainless steel appliances. Accompanied with easy access to the covered deck overlooking a level backyard, it is perfect for outdoor gatherings and everyday enjoyment. The main level features a large primary suite, an additional bedroom, and a newly updated full and additional half bath, offering comfort and convenience all on one floor. The mostly finished walk-out lower level expands your living space with a generous family room complete with a wet bar, two additional bedrooms, and a full bath. This provides over 2,280 square feet of total living space ideal for guests, home office needs, or multi-generational living.
Enjoy all the incredible Lake St. Louis amenities, including two lakes, clubhouse, swimming pool, golf course, and tennis courts. Nestled in a neighborhood near the lake, between highways 40, 364 and Interstate 70, you will find easy access to shopping, dining and family event venues. Do not miss your chance to see this beautiful home and make it yours!
OPEN HOUSE: Sunday February 1st, 1-3pm
Closed
Listed by: Magnolia Real Estate • Ashleigh K Mellis • Contact: 636-697-6555
Bought with: Coldwell Banker Premier Group
Price Unknown
48 Picardy Dr, Lake Saint Louis, MO 63367
4beds
2,280sqft
Single Family Residence
Built in 1971
0.34 Acres Lot
$334,700 Zestimate®
$--/sqft
$2,740 Estimated rent
Home value
$334,700
$315,000 - $358,000
$2,740/mo
Zestimate® history
Owner options
List your home for rent
$2,740/mo
Rent Zestimate®
Find your next renter with Zillow Rental Manager. Plus, with online applications, you can quickly screen prospective tenants – for free.
$2,740/mo
Rent Zestimate®
Refinance and save
$650/mo
Est. payment
Refinancing to a lower rate could help reduce your monthly payments and save thousands over the life of the loan.
$650/mo
Est. payment
Explore your selling options
Work with a Zillow partner agent
Leverage their expertise and Zillow's premium Showcase listings to get your home seen by more buyers.
Get startedList with your own agent
Get your home in front of millions of buyers by listing it on Zillow.
Learn how to do itSell it yourself
Take full control of how buyers see your home on Zillow by listing For Sale by Owner (FSBO).
List your homeWhat's special
Stunning masonry fireplaceGranite countertopsBright open floor planLarge primary suiteStainless steel appliancesCompletely updated eat-in kitchenTile backsplash
Zillow last checked:
Listing updated:
Listed by:
Ashleigh K Mellis 636-697-6555,
Magnolia Real Estate,
Rachel Haney 314-606-5022,
Magnolia Real Estate
Bought with:
Melissa Fields, 2008016629
Coldwell Banker Premier Group
Source: MARIS,MLS#: 26002170 Originating MLS: St. Charles County Association of REALTORS
Originating MLS: St. Charles County Association of REALTORSFacts & features
Interior
Bedrooms & bathrooms
- Bedrooms: 4
- Bathrooms: 3
- Full bathrooms: 2
- 1/2 bathrooms: 1
- Main level bathrooms: 2
- Main level bedrooms: 2
Primary bedroom
- Features: Floor Covering: Laminate
- Level: Main
- Area: 260
- Dimensions: 20x13
Bedroom
- Features: Floor Covering: Luxury Vinyl Plank
- Level: Main
- Area: 130
- Dimensions: 13x10
Bedroom
- Features: Floor Covering: Carpeting
- Level: Lower
- Area: 256
- Dimensions: 16x16
Bedroom
- Features: Floor Covering: Carpeting
- Level: Lower
- Area: 156
- Dimensions: 13x12
Great room
- Features: Floor Covering: Wood
- Level: Main
- Area: 420
- Dimensions: 21x20
Kitchen
- Features: Floor Covering: Wood
- Level: Main
- Area: 224
- Dimensions: 16x14
Living room
- Features: Floor Covering: Wood
- Level: Main
- Area: 399
- Dimensions: 21x19
Heating
- Forced Air, Natural Gas
Cooling
- Ceiling Fan(s), Central Air, Electric
Appliances
- Included: Stainless Steel Appliance(s), Dishwasher, Disposal, Gas Range, Refrigerator, Gas Water Heater
- Laundry: In Basement
Features
- Dining/Living Room Combo, Eat-in Kitchen, Open Floorplan
- Flooring: Carpet, Hardwood, Luxury Vinyl
- Basement: Concrete,Partially Finished,Walk-Out Access
- Number of fireplaces: 1
- Fireplace features: Living Room
Interior area
- Total structure area: 2,280
- Total interior livable area: 2,280 sqft
- Finished area above ground: 1,406
Property
Parking
- Total spaces: 2
- Parking features: Garage
- Attached garage spaces: 2
Features
- Levels: One
Lot
- Size: 0.34 Acres
- Dimensions: .3377
- Features: Level
Details
- Parcel number: 400564436000088.0000000
- Special conditions: Standard
Construction
Type & style
- Home type: SingleFamily
- Architectural style: Ranch
- Property subtype: Single Family Residence
Materials
- Stone Veneer, Vinyl Siding
- Roof: Shingle
Condition
- Year built: 1971
Utilities & green energy
- Electric: Single Phase
- Sewer: Public Sewer
- Water: Public
- Utilities for property: Electricity Connected, Natural Gas Connected, Sewer Connected, Underground Utilities, Water Connected
Community & HOA
Community
- Security: Smoke Detector(s)
- Subdivision: Lsl #6 Resub #106 & 123
HOA
- Has HOA: Yes
- HOA fee: $650 annually
- HOA name: Lake Saint Louis Community Association
Location
- Region: Lake Saint Louis
Financial & listing details
- Tax assessed value: $277,055
- Annual tax amount: $3,700
- Date on market: 1/29/2026
- Cumulative days on market: 3 days
- Listing terms: Cash,Conventional,FHA,VA Loan
- Electric utility on property: Yes
Price history
| Date | Event | Price |
|---|---|---|
| 2/24/2026 | Sold | -- |
Source:  MARIS #26002170 Report a problem MARIS #26002170 Report a problem | ||
| 2/2/2026 | Pending sale | $330,000$145/sqft |
Source: MARIS #26002170 Report a problem | ||
| 1/29/2026 | Listed for sale | $330,000+46.7%$145/sqft |
Source: MARIS #26002170 Report a problem | ||
| 6/25/2018 | Sold | -- |
Source: MARIS #18041034 Report a problem | ||
| 5/27/2018 | Pending sale | $225,000$99/sqft |
Source: Sunshine Realty #18041034 Report a problem | ||
| 5/23/2018 | Listed for sale | $225,000$99/sqft |
Source: Sunshine Realty #18041034 Report a problem | ||
| 8/20/2009 | Sold | -- |
Source: Public Record Report a problem | ||
Public tax history
| Year | Property taxes | Tax assessment |
|---|---|---|
| 2025 | $189 -94.4% | $52,640 +7.1% |
| 2024 | $3,391 -4.8% | $49,170 |
| 2023 | $3,560 +35.1% | $49,170 +28.6% |
| 2022 | $2,635 | $38,222 |
| 2021 | -- | $38,222 +9% |
| 2020 | -- | $35,056 |
| 2019 | $2,463 | $35,056 +15.3% |
| 2018 | $2,463 +0.5% | $30,395 |
| 2017 | $2,450 +4.5% | $30,395 +6.6% |
| 2016 | $2,345 +19.7% | $28,522 |
| 2015 | $1,958 +6.3% | $28,522 +3.5% |
| 2014 | $1,842 | $27,559 |
| 2013 | -- | $27,559 -2.5% |
| 2012 | -- | $28,280 -8.8% |
| 2011 | -- | $31,020 |
| 2010 | -- | $31,020 |
| 2009 | -- | $31,020 +2.7% |
| 2008 | -- | $30,190 -79.8% |
| 2007 | -- | $149,660 |
| 2006 | -- | $149,660 |
| 2005 | -- | $149,660 +10% |
| 2004 | -- | $136,080 |
| 2003 | -- | $136,080 |
| 2002 | -- | -- |
| 2001 | -- | -- |
Find assessor info on the county website
Neighborhood: 63367
Nearby homes
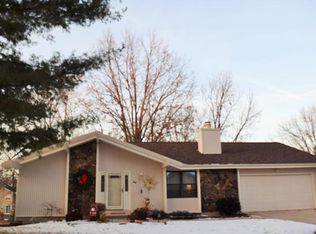
- $327,9004 bd2 ba1.4k sqft46 Picardy Dr, Lake Saint Louis, MO 63367Off Market
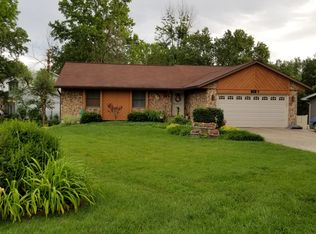
- $346,0004 bd3 ba1.2k sqft50 Picardy Dr, Lake Saint Louis, MO 63367Off Market
- $350,6004 bd2 ba2.1k sqft38 Freymuth Rd, Lake Saint Louis, MO 63367Off Market
- $348,3004 bd2 ba1.5k sqft7 Rheims Ct, Lake Saint Louis, MO 63367Off Market
- $356,1003 bd2 ba1.5k sqft44 Picardy Dr, Lake Saint Louis, MO 63367Off Market
- $384,5003 bd2 ba1.7k sqft9 Rheims Ct, Lake Saint Louis, MO 63367Off Market
- $384,5004 bd2 ba2.2k sqft43 Picardy Dr, Lake Saint Louis, MO 63367Off Market
- $--3 bd3 ba2k sqft41 Picardy Dr, Lake Saint Louis, MO 63367Sold
Nearby schools
GreatSchools rating
- 9/10Lakeview Elementary SchoolGrades: K-5Distance: 1.2 mi
- 6/10Wentzville Middle SchoolGrades: 6-8Distance: 3.5 mi
- 8/10Emil E. Holt Sr. High SchoolGrades: 9-12Distance: 3.5 mi
Schools provided by the listing agent
- Elementary: Lakeview Elem.
- Middle: Wentzville Middle
- High: Holt Sr. High
Source: MARIS. This data may not be complete. We recommend contacting the local school district to confirm school assignments for this home.
Get a cash offer in 3 minutes
Find out how much your home could sell for in as little as 3 minutes with a no-obligation cash offer.
Estimated market value
$334,700
Get a cash offer in 3 minutes
Find out how much your home could sell for in as little as 3 minutes with a no-obligation cash offer.
Estimated market value
$334,700
- Missouri
- Saint Charles County
- Lake Saint Louis
- 63367
- 48 Picardy Dr
Nearby cities
Nearby zip codes
Other Lake Saint Louis Topics
- Apartments for Rent in 63367
- Houses for Sale in 63367
- Houses for Rent in 63367
- 63367 Real Estate
- Lake Saint Louis Condos
- Houses for Sale in Lake Saint Louis
- Newest Listings in Lake Saint Louis
- Lake Saint Louis Home Values
- Lake Saint Louis Real Estate Agents
- Lake Saint Louis Refinance
- Lake Saint Louis Mortgage Rates
