Skip main navigation
Sold for $335,000
  • $335,000

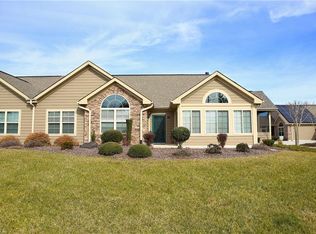
    48 Pitlockry Pl, Greensboro, NC 27407

    2beds
    1,784sqft
    Stick/Site Built, Residential, Townhouse
    Built in 2014
    -- sqft lot
    $359,400 Zestimate®
    $--/sqft
    $2,070 Estimated rent

    Home value

    $359,400

    $341,000 - $377,000

    $2,070/mo

    Zestimate® history
    Loading
    Loading...

    Owner options

    List your home for rent

    $2,070/mo

    Rent Zestimate®

    Find your next renter with Zillow Rental Manager. Plus, with online applications, you can quickly screen prospective tenants – for free.

    Learn more

    $2,070/mo

    Rent Zestimate®

    Refinance and save

    $2,259/mo

    Est. payment

    Refinancing to a lower rate could help reduce your monthly payments and save thousands over the life of the loan.

    See today's rates

    $2,259/mo

    Est. payment

    Explore your selling options

    Work with a Zillow partner agent

    Leverage their expertise and Zillow's premium Showcase listings to get your home seen by more buyers.

    Get started

    List with your own agent

    Get your home in front of millions of buyers by listing it on Zillow.

    Learn how to do it

    Sell it yourself

    Take full control of how buyers see your home on Zillow by listing For Sale by Owner (FSBO).

    List your home

    What's special

    Lovely fireplaceStunning sunroomGenerous dining room areaSoaring ceilingsVaulted ceilingsCustom plantation shuttersTile floors
    Don't miss this opportunity to own one of the most sought-after townhomes in Greensboro. This stunning one-level townhome boasts soaring ceilings, gleaming wood & tile floors, granite countertops, & almost more cabinets & storage than you can fill up! The large living room with the vaulted ceilings is anchored by a lovely fireplace with gas logs, & is open to both the generous dining room area & the chef's kitchen! And don't miss the stunning sunroom which boasts a beautiful vaulted ceiling, and is absolutely flooded with natural light! Custom plantation shutters accentuate the large windows in every room & the french doors leading out to the patio. All floors have just been professionally cleaned (carpet, wood and tile!), & the entire home just sparkles. Exceptionally convenient to grocery, pharmacy & other shopping, and located in this neighborhood that backs up to The Grandover Golf Course. Take advantage of the appiances already there, or bring your own...it's in move in condition!

    Zillow last checked:

    Listing updated:

    Listed by:

    William Warmath, Jr. 336-317-6556,

    Keller Williams One

    Bought with:

    Meagan Nicholson, 323874

    eXp Realty, LLC

    Source: Triad MLS,MLS#: 1121509MLS LogoOriginating MLS: Greensboro

    Facts & features

    Interior

    Bedrooms & bathrooms
    • Bedrooms: 2
    • Bathrooms: 2
    • Full bathrooms: 2
    • Main level bathrooms: 2
    Primary bedroom
    • Level: Main
    • Dimensions: 15.17 x 13.58
    Bedroom 2
    • Level: Main
    • Dimensions: 13.75 x 11
    Dining room
    • Level: Main
    • Dimensions: 15.33 x 11.5
    Kitchen
    • Level: Main
    • Dimensions: 14.92 x 10.08
    Living room
    • Level: Main
    • Dimensions: 17.75 x 15.33
    Office
    • Level: Main
    • Dimensions: 14.75 x 11.17
    Sunroom
    • Level: Main
    • Dimensions: 14.58 x 11.67
    Heating
    • Forced Air, Natural Gas
    Cooling
    • Central Air
    Appliances
    • Included: Convection Oven, Dishwasher, Disposal, Range, Cooktop, Gas Water Heater
    • Laundry: Dryer Connection, Main Level, Washer Hookup
    Features
    • Ceiling Fan(s), Dead Bolt(s), Pantry, Separate Shower, Solid Surface Counter, Vaulted Ceiling(s)
    • Flooring: Carpet, Laminate, Tile, Wood
    • Doors: Storm Door(s)
    • Has basement: No
    • Number of fireplaces: 1
    • Fireplace features: Gas Log, Living Room
    Interior area
    • Total structure area: 1,784
    • Total interior livable area: 1,784 sqft
    • Finished area above ground: 1,784

    Property

    Parking
    • Total spaces: 2
    • Parking features: Driveway, Garage, Garage Door Opener, Attached
    • Attached garage spaces: 2
    • Has uncovered spaces: Yes
    Features
    • Levels: One
    • Stories: 1
    • Pool features: Community
    Lot
    • Dimensions: 55 x 67
    Details
    • Parcel number: 0221061
    • Zoning: CU-RM-5
    • Special conditions: Owner Sale

    Construction

    Type & style
    • Home type: Townhouse
    • Architectural style: Ranch
    • Property subtype: Stick/Site Built, Residential, Townhouse
    Materials
    • Cement Siding
    • Foundation: Slab
    Condition
    • Year built: 2014

    Utilities & green energy

    • Sewer: Public Sewer
    • Water: Public

    Community & neighborhood

    Location
    • Region: Greensboro
    • Subdivision: Villas At Sedgefield

    HOA & financial

    HOA
    • Has HOA: Yes
    • HOA fee: $245 monthly

    Other

    Other facts
    • Listing agreement: Exclusive Right To Sell
    • Listing terms: Cash,Conventional,VA Loan

    Price history

    DateEventPrice
    11/21/2023Sold$335,000-1.4%
    Source: Triad MLS #1121509 Report a problem
    10/25/2023Pending sale$339,900
    Source: Triad MLS #1121509 Report a problem
    10/6/2023Listed for sale$339,900+51.8%
    Source: Triad MLS #1121509 Report a problem
    2/3/2017Sold$223,900
    Source: Triad MLS #798040 Report a problem
    6/10/2016Listed for sale$223,900+21%$126/sqft
    Source: RE/MAX OF GREENSBORO #798040 Report a problem
    6/23/2014Sold$185,000
    Source: Triad MLS #704826 Report a problem

    Public tax history

    YearProperty taxesTax assessment
    2025$3,564 $254,000
    2024$3,564 $254,000
    2023$3,564 +2.9%$254,000
    2022$3,462 +19.4%$254,000 +22.1%
    2021$2,899 +2.2%$208,100
    2018$2,836 -5.6%$208,100
    2017$3,004 $208,100 -8.4%
    2016$3,004 $227,300 +4.2%
    2015$3,004 $218,100 +364%
    2014-- $47,000

    Find assessor info on the county website

    Neighborhood: 27407

    Nearby schools

    GreatSchools rating
    Schools provided by the listing agent
    • Elementary: Millis Road
    • Middle: Jamestown
    • High: Ragsdale

    Source: Triad MLS. This data may not be complete. We recommend contacting the local school district to confirm school assignments for this home.

    Get a cash offer in 3 minutes
    Find out how much your home could sell for in as little as 3 minutes with a no-obligation cash offer.
    Estimated market value
    $359,400
    Get a cash offer in 3 minutes
    Find out how much your home could sell for in as little as 3 minutes with a no-obligation cash offer.
    Estimated market value
    $359,400