Skip main navigation
Off market
  • $764,500

    48 Pleasant St #4, Stamford, CT 06901

    3beds
    1,726sqft
    Condo
    Built in 2013
    -- sqft lot
    $764,500 Zestimate®
    $443/sqft
    $5,021 Estimated rent

    Home value

    $764,500

    $726,000 - $803,000

    $5,021/mo

    Zestimate® history
    Loading
    Loading...

    Owner options

    List your home for rent

    $5,021/mo

    Rent Zestimate®

    Find your next renter with Zillow Rental Manager. Plus, with online applications, you can quickly screen prospective tenants – for free.

    Learn more

    $5,021/mo

    Rent Zestimate®

    Refinance and save

    $5,327/mo

    Est. payment

    Refinancing to a lower rate could help reduce your monthly payments and save thousands over the life of the loan.

    See today's rates

    $5,327/mo

    Est. payment

    Explore your selling options

    Work with a Zillow partner agent

    Leverage their expertise and Zillow's premium Showcase listings to get your home seen by more buyers.

    Get started

    List with your own agent

    Get your home in front of millions of buyers by listing it on Zillow.

    Learn how to do it

    Sell it yourself

    Take full control of how buyers see your home on Zillow by listing For Sale by Owner (FSBO).

    List your home

    What's special

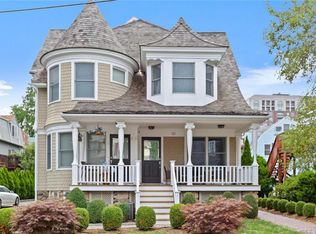
    Flawless & Impeccable! Are you searching for a luxurious townhouse with complete attention to detail? If so, here it is! Painted in all fresh neutrals - crown moldings and tastefully done accent walls - soaring ceilings. Chic & modern - light & bright - redone sanded and stained HW floors. Main level features an EIK with quart countertops, soft close - freshly painted cabinets with new: hardware, sink, faucet, & Stainless Steel appliances. The open floor plan makes for the perfect entertaining space to the LR offering a gas FP. From the LR, you have access to sliders that lead to the private deck where you can enjoy a drink or read a book after a long day. Going up a floor you will see 2 spacious bedrooms with plenty of closet space, a full bath w freshly painted vanity, new hardware & mirror, and the conveniently located laundry. The top floor offers the large master suite equipped with a beautiful bath with his / her sinks, jetted tub, stand up shower, freshly painted vanity, new hardware and mirrors. Huge WIC along with a 2nd deck where you can enjoy your morning coffee and take in the sun. NEW: tiled front foyer / mud room, LED lighting throughout the home, epoxy flooring in the garage, house technology equipped with smart thermostats (nest) and Ring doorbell, stained/painted deck, light fixtures and celling fans, custom window treatments throughout bedrooms, bathroom & kitchen. Conveniently located to downtown, restaurants, shopping, 95 & Train. PICTURE PERFECT! Flower boxes & gas grill may NOT come with the home. Heater on the wall in the garage does NOT work.

    This property is off market, which means it's not currently listed for sale or rent on Zillow. This may be different from what's available on other websites or public sources.

    Facts & features

    Interior

    Bedrooms & bathrooms
    • Bedrooms: 3
    • Bathrooms: 3
    • Full bathrooms: 2
    • 1/2 bathrooms: 1
    Heating
    • Forced air, Gas
    Cooling
    • Central
    Appliances
    • Included: Dishwasher, Dryer, Microwave, Refrigerator, Washer
    Features
    • Basement: Unfinished
    • Attic: Crawl Space
    • Has fireplace: Yes
    Interior area
    • Total interior livable area: 1,726 sqft

    Property

    Parking
    • Total spaces: 2
    • Parking features: Garage - Attached
    Features
    • Exterior features: Shingle (Not Wood)
    • Has spa: Yes
    Details
    • Parcel number: STAMM004B5423U4
    • Zoning: R-MF

    Construction

    Type & style
    • Home type: Condo
    Materials
    • Roof: Asphalt
    Condition
    • Year built: 2013

    Utilities & green energy

    • Water: Public

    Community & neighborhood

    Location
    • Region: Stamford

    HOA & financial

    HOA
    • Has HOA: Yes
    • HOA fee: $180 monthly

    Other

    Other facts
    • Exterior: Clapboard
    • Cooling System: Central A/C
    • Living Room Ceilings: Extra Height
    • Kitchen Ceilings: Extra Height
    • Master Bdrm Ceilings: Extra Height
    • Heat Fuel: Gas
    • Gas Source: Public Utility
    • Hot Water: Gas
    • Water Source: Public
    • Features: Security System, Cable TV, Auto Garage Door, Balcony, Gas Grill
    • Heat System: Forced Air
    • Kitchen Comments: Eat-In Kitchen
    • Master Bdrm Comments: Walk-in Closet(s)
    • CC Included: Grounds Care, Snow Removal, Trash Removal
    • Pet Info: Allowed
    • CIOA: Yes
    • Excluded: Call LB
    • Master Bth Comments: Whirlpool Tub, Sep Shower
    • Attic: Crawl Space
    • Laundry Comments: Stacked Wshr & Dryer
    • Design: Victorian
    • Zoning: R-MF
    • SqFt Source: Taxcard
    • Roof: Asphalt

    Price history

    DateEventPrice
    10/22/2021Sold$602,500+2.3%$349/sqft
    Source: Smart MLS #170427550 Report a problem
    9/1/2021Listing removed--
    Source: William Raveis Real Estate, Mortgage & Insurance Report a problem
    8/14/2021Pending sale$589,000$341/sqft
    Source: William Raveis Real Estate, Mortgage & Insurance #170427550 Report a problem
    8/9/2021Listed for sale$589,000+10.1%$341/sqft
    Source: William Raveis Real Estate, Mortgage & Insurance #170427550 Report a problem
    9/24/2020Sold$535,000$310/sqft
    Source: Greenwich MLS, Inc. #110318 Report a problem
    7/3/2020Pending sale$535,000$310/sqft
    Source: Berkshire Hathaway HomeServices New England Properties #170309454 Report a problem
    6/26/2020Listed for sale$535,000+2.5%$310/sqft
    Source: Berkshire Hathaway NE Prop. #170309454 Report a problem
    6/21/2016Sold$522,000$302/sqft
    Source: Public Record Report a problem

    Public tax history

    YearProperty taxesTax assessment
    2025$9,710 +2.7%$404,600
    2024$9,451 -7.5%$404,600
    2023$10,212 +11%$404,600 +19.5%
    2022$9,202 +0.8%$338,700
    2021$9,125 +2.2%$338,700
    2020$8,925 $338,700
    2019$8,925 +3.2%$338,700
    2018$8,647 -3.8%$338,700 +1.3%
    2017$8,988 +2.9%$334,250
    2016$8,731 $334,250

    Find assessor info on the county website

    Neighborhood: Downtown

    Nearby schools

    GreatSchools rating
    Schools provided by the listing agent
    • Elementary: Newfield
    • Middle: Rippowam
    • High: Stamford

    Source: The MLS. This data may not be complete. We recommend contacting the local school district to confirm school assignments for this home.

    Get pre-qualified for a loan
    At Zillow Home Loans, we can pre-qualify you in as little as 5 minutes with no impact to your credit score.

    An equal housing lender. NMLS #10287.

    Sell for more on Zillow
    Get a Zillow Showcase℠ listing at no additional cost and you could sell for .
    $764,500
    2% more
    +$15,290
    With Zillow Showcase(estimated)
    $779,790