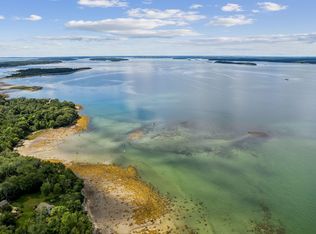
Waterfront Retreat located on picturesque Chebeague Island. This spacious four-bedroom, two-and-a-half-bath home embodies classic island living, offering stunning, panoramic views of Casco Bay. The interior is filled with natural light, featuring gleaming hardwood floors and three cozy wood-burning fireplaces. The property sits on three acres and includes 150 feet of exclusive waterfront, providing direct access for boating, swimming, kayaking, and fishing. The main level offers an open-concept kitchen, an inviting den with a wood-burning fireplace, and direct access to a back porch and expansive deck--perfect for enjoying breathtaking sunsets. The living and dining area features coastal shiplap, a vaulted ceiling, and a wood-burning fireplace. The lower level includes a large, dry daylight basement offering expansive and versatile storage options, and the exterior features an oversized two-car attached garage. This classic coastal hideaway is situated directly on Casco Bay, offering a private setting where you are completely surrounded by nature. The location is exceptionally convenient, situated only seven minutes from the ferry and market, and a two-minute walk or bike ride to the Community Recreation Center. The property is also close to various island amenities, including golf, tennis, sailing, scenic trails, the library, a full-service boatyard, and beautiful beaches. This property is a truly versatile option, whether you are seeking a great investment, a year-round residence, or a summer retreat.
28 days
|
1,712
|
92
|
Zillow last checked:
Listing updated:
Listed by:
Portside Real Estate Group
Source: Maine Listings,MLS#: 1670754
Facts & features
Interior
Bedrooms & bathrooms
Bedrooms: 4
Bathrooms: 3
Full bathrooms: 2
1/2 bathrooms: 1
Primary bedroom
Features: Closet, Full Bath, Laundry/Laundry Hook-up, Wood Burning Fireplace
Level: Second
Bedroom 2
Features: Closet
Level: Second
Bedroom 3
Features: Balcony/Deck, Full Bath
Level: Second
Bedroom 4
Features: Closet, Full Bath
Level: Second
Den
Level: First
Dining room
Features: Cathedral Ceiling(s), Dining Area
Level: First
Great room
Features: Cathedral Ceiling(s)
Level: First
Kitchen
Features: Eat-in Kitchen
Level: First
Mud room
Level: First
Heating
Baseboard, Hot Water, Zoned
Cooling
None
Appliances
Included: Cooktop, Dishwasher, Dryer, Microwave, Gas Range, Refrigerator, Washer
Explore the cost of this home by adjusting the details. Changes won't be saved.
Principal & interest
$1,547
Mortgage insurance
$0
Property taxes
$170
Home insurance
$105
HOA fees
$0
Utilities
Not included
All calculations are estimates and provided by Zillow, Inc. for informational purposes only. Actual amounts may vary.
HOA fees may include property taxes on listings classified as Co-Ops. Contact the listing agent and/or owner for fee details.
Mortgage interest rates are dependent on a number of factors, including credit score, down payment, and repayment length. Interest rate data provided by Zillow Group Marketplace, Inc. as of 1/1/1970 from various mortgage lenders with which we have lead or other similar arrangements; the Estimated Payment is an average of those rates.
See how much you could borrow to make a competitive offer.