Bring your tools and your vision to this four bedroom home in Hillcrest Subdivision in Tuscola, and make it yours! This bilevel has a detached two-car garage, updated kitchen, and a bathroom on each level. Be sure to check out the back deck and yard, which backs up to a large church lot. This property is being sold AS-IS. All listing information is taken from public record and is not guaranteed.
Pending
$79,000
48 Poplar Dr, Tuscola, IL 61953
4beds
1,608sqft
Single Family Residence
Built in 1973
8,712 Square Feet Lot
$-- Zestimate®
$49/sqft
$-- HOA
What's special
Detached two-car garageUpdated kitchenFour bedroom homeBathroom on each levelBack deck
- 11 days
- 100
- 1
Likely to sell faster than
Zillow last checked:
Listing updated:
Listed by:
Laura Davis 217-888-0064,
The Real Estate Shoppe
Source: CIBR,MLS#: 6259226 Originating MLS: Central Illinois Board Of REALTORS
Originating MLS: Central Illinois Board Of REALTORSFacts & features
Interior
Bedrooms & bathrooms
- Bedrooms: 4
- Bathrooms: 2
- Full bathrooms: 1
- 1/2 bathrooms: 1
Primary bedroom
- Level: Main
- Dimensions: 12.5 x 9.5
Bedroom
- Level: Main
- Dimensions: 11.5 x 8.5
Bedroom
- Level: Lower
- Dimensions: 12 x 10
Bedroom
- Level: Lower
- Dimensions: 8.5 x 10
Dining room
- Level: Main
- Dimensions: 11 x 11
Family room
- Level: Lower
- Dimensions: 23 x 10
Other
- Level: Main
Half bath
- Level: Lower
Kitchen
- Level: Main
- Dimensions: 14 x 8.5
Living room
- Level: Main
- Dimensions: 13 x 14
Heating
- Forced Air, Gas
Cooling
- Central Air
Appliances
- Included: Gas Water Heater, Microwave, Oven, Range, Refrigerator
Features
- Main Level Primary
- Has basement: No
- Has fireplace: No
Interior area
- Total structure area: 1,608
- Total interior livable area: 1,608 sqft
- Finished area above ground: 888
Property
Parking
- Total spaces: 2
- Parking features: Detached, Garage
- Garage spaces: 2
Features
- Levels: Two
- Stories: 2
- Patio & porch: Deck
Lot
- Size: 8,712 Square Feet
Details
- Parcel number: 09080210902100
- Zoning: RES
- Special conditions: In Foreclosure,Real Estate Owned
Construction
Type & style
- Home type: SingleFamily
- Architectural style: Bi-Level
- Property subtype: Single Family Residence
Materials
- Vinyl Siding
- Foundation: Other
- Roof: Shingle
Condition
- Year built: 1973
Utilities & green energy
- Sewer: Public Sewer
- Water: Public
Community & HOA
Community
- Subdivision: Hillcrest Subdivision
Location
- Region: Tuscola
Financial & listing details
- Price per square foot: $49/sqft
- Tax assessed value: $128,208
- Annual tax amount: $2,834
- Date on market: 6/12/2026
- Cumulative days on market: 93 days
Estimated market value
Not available
Estimated sales range
Not available
Not available
Price history
| Date | Event | Price |
|---|---|---|
| 9/15/2016 | Sold | $110,000+3.8%$68/sqft |
Source:  MRED as distributed by MLS GRID #09454006 Report a problem MRED as distributed by MLS GRID #09454006 Report a problem | ||
| 8/26/2014 | Sold | $106,000$66/sqft |
Source: MRED as distributed by MLS GRID #09423763 Report a problem | ||
Public tax history
| Year | Property taxes | Tax assessment |
|---|---|---|
| 2024 | $1,979 +15.7% | $42,736 +15.4% |
| 2023 | $1,710 +1.1% | $37,030 -0.9% |
| 2022 | $1,691 +5.7% | $37,369 +5.9% |
| 2021 | $1,600 +20.1% | $35,287 +4.9% |
| 2020 | $1,332 +0.4% | $33,639 |
| 2019 | $1,326 +0.9% | $33,639 +10.5% |
| 2017 | $1,313 | $30,451 -8.8% |
| 2015 | $1,313 -29.4% | $33,389 +3.1% |
| 2014 | $1,859 +21.6% | $32,378 +16.3% |
| 2013 | $1,529 | $27,844 |
| 2012 | $1,529 +2.3% | $27,844 |
| 2011 | $1,494 -2.3% | $27,844 -1% |
| 2010 | $1,529 | $28,135 |
Find assessor info on the county website
Monthly payment
Est. payment
Payment breakdown
Explore the cost of this home by adjusting the details. Changes won't be saved.Climate risks
Neighborhood: 61953
Nearby schools
Schools provided by the listing agent
- District: Tuscola Dist. 301
Source: CIBR. This data may not be complete. We recommend contacting the local school district to confirm school assignments for this home.

Similar homes
- $80,0003 bd1 ba1.7k sqft212 W Vine St, Villa Grove, IL 61956Active
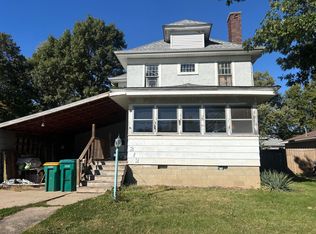 MLS ID #12786442, J Leman, eXp Realty-Champaign. MRED as distributed by MLS GRID
 - $79,9003 bd2 ba1.1k sqft411 S Spruce St, Villa Grove, IL 61956Active
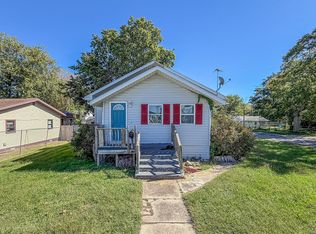 MLS ID #12771838, Ryan Dallas, RYAN DALLAS REAL ESTATE. MRED as distributed by MLS GRID
 - $85,0004 bd1 ba1.9k sqft401 S Spruce St, Villa Grove, IL 61956Active
 MLS ID #12774034, Cassandra Eversole-Gunter, Heartland Real Estate of Central Illinois, Inc. MRED as distributed by MLS GRID
 - $55,0003 bd1 ba1.3k sqft514 W Harrison St, Villa Grove, IL 61956Active
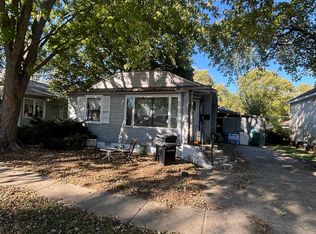 MLS ID #12786474, J Leman, eXp Realty-Champaign. MRED as distributed by MLS GRID
