Skip main navigation
Closed
  • $979,600

    48 Poplar St, Charleston, SC 29403

    4beds
    2,223sqft
    Single Family Residence
    Built in 1935
    4,791.6 Square Feet Lot
    $979,600 Zestimate®
    $441/sqft
    $3,751 Estimated rent

    Home value

    $979,600

    $813,000 - $1.19M

    $3,751/mo

    Zestimate® history
    Loading
    Loading...

    Owner options

    List your home for rent

    $3,751/mo

    Rent Zestimate®

    Find your next renter with Zillow Rental Manager. Plus, with online applications, you can quickly screen prospective tenants – for free.

    Learn more

    $3,751/mo

    Rent Zestimate®

    Refinance and save

    $5,469/mo

    Est. payment

    Refinancing to a lower rate could help reduce your monthly payments and save thousands over the life of the loan.

    See today's rates

    $5,469/mo

    Est. payment

    Explore your selling options

    Work with a Zillow partner agent

    Leverage their expertise and Zillow's premium Showcase listings to get your home seen by more buyers.

    Get started

    List with your own agent

    Get your home in front of millions of buyers by listing it on Zillow.

    Learn how to do it

    Sell it yourself

    Take full control of how buyers see your home on Zillow by listing For Sale by Owner (FSBO).

    List your home

    What's special

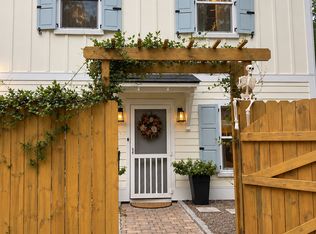
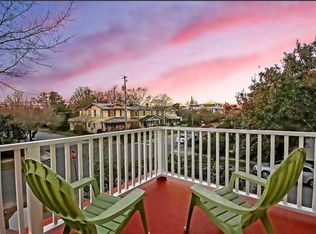
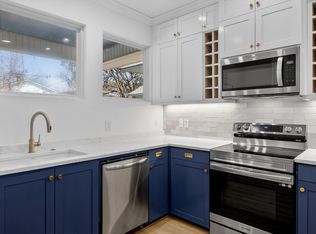
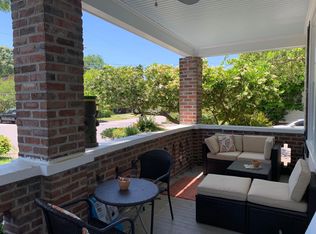
    48 Poplar Street is a wonderful example of a traditional 4 square home that was converted to a duplex at some point in its history . Keep it as a duplex, easily convert back to single family or add an in-law or AirBNB suite - many possibilities! This home currently features two 2 bed/1 bath units. As you walk up to the home you are greeted by a large front porch and open foyer and shared laundry area. The downstairs unit is the larger of the 2 with a bright and airy living room, dining room and kitchen. The 2 beds and the bath are at the rear of the home. The upstairs unit features a galley style kitchen and eating space at the back of the home (used to be a porch) with bead board ceilings. The 2 bedrooms are a good size and the bathroom is located on the front of the home.The larger bedroom at the front of the home has its own large porch overlooking the corner of Poplar and Enston. The exterior of the home has been re-sided with Hardi-plank and has had recent trim paint corrections. The roof on the main house and addition are high quality turned metal seam and appear in good condition. Situated on a large corner lot the drive and carport are accessible off of Enston. Please make sure you view all the photographs, the 3D tour and the walk through video and then be sure to call your agent to set up a showing. The North Central neighborhood of the upper peninsula is home to many fine homes and is close to Hampton Park, the soon to be built low-line and many great restaurants. The upper peninsula is also home to the Citadel (and stadium), The Joe (Riverdogs) and is where many locals consider to be the premier area to live and play!

    This property is off market, which means it's not currently listed for sale or rent on Zillow. This may be different from what's available on other websites or public sources.
    Zillow last checked:

    Listing updated:

    Listed by:

    Marshall Walker Real Estate

    Bought with:

    Daniel Ravenel Sotheby's International Realty

    Daniel Ravenel Sotheby's International Realty

    Source: CTMLS,MLS#: 19001071MLS Logo

    Facts & features

    Interior

    Bedrooms & bathrooms
    • Bedrooms: 4
    • Bathrooms: 2
    • Full bathrooms: 2
    Heating
    • Electric, Natural Gas
    Cooling
    • Central Air
    Appliances
    • Laundry: Dryer Connection, Washer Hookup, Laundry Room
    Features
    • Ceiling - Smooth, High Ceilings, Ceiling Fan(s), Entrance Foyer, Pantry
    • Flooring: Ceramic Tile, Wood
    • Number of fireplaces: 1
    • Fireplace features: Living Room, One, Other, Wood Burning
    Interior area
    • Total structure area: 2,223
    • Total interior livable area: 2,223 sqft

    Property

    Parking
    • Total spaces: 1
    • Parking features: Carport, Detached, Off Street, Other
    • Carport spaces: 1
    Features
    • Levels: Two
    • Stories: 2
    • Patio & porch: Front Porch
    • Exterior features: Rain Gutters
    • Fencing: Perimeter
    Lot
    • Size: 4,791 sqft
    • Features: 0 - .5 Acre, Level
    Details
    • Special conditions: Flood Insurance

    Construction

    Type & style
    • Home type: SingleFamily
    • Architectural style: Traditional
    • Property subtype: Single Family Residence
    Materials
    • Cement Siding, See Remarks
    • Foundation: Crawl Space
    • Roof: Metal
    Condition
    • New construction: No
    • Year built: 1935

    Utilities & green energy

    • Sewer: Public Sewer
    • Water: Public
    • Utilities for property: Charleston Water Service, SCE & G

    Community & neighborhood

    Community
    • Community features: Storage, Trash
    Location
    • Region: Charleston
    • Subdivision: None

    Other

    Other facts
    • Listing terms: Any

    Price history

    DateEventPrice
    2/15/2019Sold$507,500$228/sqft
    Source: CTMLS #19001071 Report a problem

    Public tax history

    Tax history is unavailable.

    Neighborhood: North Central

    Nearby schools

    GreatSchools rating
    Schools provided by the listing agent
    • Elementary: Mitchell
    • Middle: Simmons Pinckney
    • High: Burke

    Source: CTMLS. This data may not be complete. We recommend contacting the local school district to confirm school assignments for this home.

    Get a cash offer in 3 minutes
    Find out how much your home could sell for in as little as 3 minutes with a no-obligation cash offer.
    Estimated market value
    $979,600
    Get a cash offer in 3 minutes
    Find out how much your home could sell for in as little as 3 minutes with a no-obligation cash offer.
    Estimated market value
    $979,600