Skip main navigation
Closed
  • Listing Provided by: EXP Realty, LLC
    Bought with: Keller Williams Chesterfield
    Price Unknown

    48 Portland Pl, Saint Louis, MO 63108

    8beds
    9,980sqft
    Single Family Residence
    Built in 1907
    0.43 Acres Lot
    $2,222,200 Zestimate®
    $--/sqft
    $3,250 Estimated rent

    Home value

    $2,222,200

    $1.87M - $2.67M

    $3,250/mo

    Zestimate® history
    Loading
    Loading...

    Owner options

    List your home for rent

    $3,250/mo

    Rent Zestimate®

    Find your next renter with Zillow Rental Manager. Plus, with online applications, you can quickly screen prospective tenants – for free.

    Learn more

    $3,250/mo

    Rent Zestimate®

    Refinance and save

    $5,000/mo

    Est. payment

    Refinancing to a lower rate could help reduce your monthly payments and save thousands over the life of the loan.

    See today's rates

    $5,000/mo

    Est. payment

    Explore your selling options

    Work with a Zillow partner agent

    Leverage their expertise and Zillow's premium Showcase listings to get your home seen by more buyers.

    Get started

    List with your own agent

    Get your home in front of millions of buyers by listing it on Zillow.

    Learn how to do it

    Sell it yourself

    Take full control of how buyers see your home on Zillow by listing For Sale by Owner (FSBO).

    List your home

    What's special

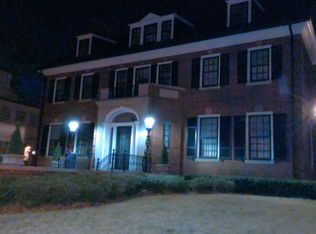
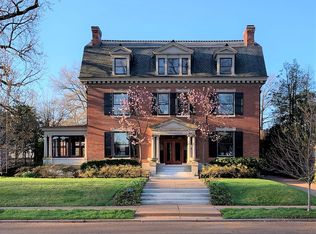
    Step into the grandeur and feel the history of this remarkable Tudor Revival, originally built in 1909 by renowned architect Louis LaBeaume. Once owned by prominent figures like John W. Kauffman and families such as the Wrights, Lemps, and Lamberts, this historic gem showcases hand-carved millwork, a grand parlor, a Chinese-inspired solarium, and a prohibition-era rathskeller. A Crest with "Vino Mujeres Y Canto" - meaning "We got wine, We got women, and we got songs" can be found on the fireplace in the once-upon-a-time "pub". Recent updates include a stunning remodeled kitchen with Carrara marble counters, Ilve Italian 7- burner gas range, a luxurious primary suite in the east wing with a private lounge, two baths, and a walk-in dressing room. Mechanicals are updated as is the impeccable exterior. This tastefully renovated residence is located in a coveted neighborhood. Experience the perfect blend of timeless elegance and modern convenience in this extraordinary piece of history. Additional Rooms: Sun Room

    Zillow last checked:

    Listing updated:

    Listing Provided by:

    Catherine M O'Neill 866-224-1761,

    EXP Realty, LLC

    Bought with:

    Tim Antrobus, 2004015826

    Keller Williams Chesterfield

    Source: MARIS,MLS#: 23033201MLS LogoOriginating MLS: St. Louis Association of REALTORS

    Facts & features

    Interior

    Bedrooms & bathrooms
    • Bedrooms: 8
    • Bathrooms: 8
    • Full bathrooms: 6
    • 1/2 bathrooms: 2
    • Main level bathrooms: 1
    Primary bedroom
    • Features: Floor Covering: Carpeting
    • Level: Upper
    • Area: 468
    • Dimensions: 26x18
    Bedroom
    • Features: Floor Covering: Carpeting
    • Level: Upper
    • Area: 225
    • Dimensions: 15x15
    Bedroom
    • Features: Floor Covering: Carpeting
    • Level: Upper
    • Area: 360
    • Dimensions: 20x18
    Bedroom
    • Features: Floor Covering: Carpeting
    • Level: Upper
    • Area: 272
    • Dimensions: 17x16
    Bedroom
    • Features: Floor Covering: Wood
    • Level: Upper
    • Area: 270
    • Dimensions: 18x15
    Bedroom
    • Features: Floor Covering: Carpeting
    • Level: Upper
    • Area: 182
    • Dimensions: 14x13
    Bedroom
    • Features: Floor Covering: Carpeting
    • Level: Upper
    • Area: 154
    • Dimensions: 14x11
    Bedroom
    • Features: Floor Covering: Carpeting
    • Level: Upper
    • Area: 288
    • Dimensions: 18x16
    Bonus room
    • Features: Floor Covering: Carpeting
    • Level: Upper
    • Area: 192
    • Dimensions: 16x12
    Breakfast room
    • Features: Floor Covering: Wood
    • Level: Main
    • Area: 130
    • Dimensions: 13x10
    Dining room
    • Features: Floor Covering: Wood
    • Level: Main
    • Area: 396
    • Dimensions: 22x18
    Exercise room
    • Features: Floor Covering: Other
    • Level: Lower
    • Area: 315
    • Dimensions: 21x15
    Family room
    • Features: Floor Covering: Wood
    • Level: Main
    • Area: 494
    • Dimensions: 26x19
    Kitchen
    • Features: Floor Covering: Wood
    • Level: Main
    • Area: 255
    • Dimensions: 17x15
    Laundry
    • Features: Floor Covering: Other
    • Level: Upper
    • Area: 140
    • Dimensions: 14x10
    Living room
    • Features: Floor Covering: Wood
    • Level: Main
    • Area: 432
    • Dimensions: 24x18
    Office
    • Features: Floor Covering: Carpeting
    • Level: Upper
    • Area: 140
    • Dimensions: 14x10
    Recreation room
    • Features: Floor Covering: Other
    • Level: Lower
    • Area: 810
    • Dimensions: 45x18
    Sitting room
    • Features: Floor Covering: Other
    • Level: Main
    • Area: 121
    • Dimensions: 11x11
    Sitting room
    • Features: Floor Covering: Carpeting
    • Level: Upper
    • Area: 143
    • Dimensions: 13x11
    Sunroom
    • Features: Floor Covering: Wood
    • Level: Main
    • Area: 252
    • Dimensions: 21x12
    Heating
    • Forced Air, Radiant, Natural Gas, Steam
    Cooling
    • Central Air, Electric
    Appliances
    • Included: Gas Water Heater, Dishwasher, Disposal, Gas Cooktop, Microwave, Range, Range Hood, Gas Range, Gas Oven, Refrigerator, Stainless Steel Appliance(s), Wine Cooler
    • Laundry: 2nd Floor
    Features
    • Separate Dining, Double Vanity, Shower, Tub, Butler Pantry, Kitchen Island, Custom Cabinetry, Eat-in Kitchen, Pantry, Solid Surface Countertop(s), Walk-In Pantry, Elevator, Workshop/Hobby Area, Bookcases, Coffered Ceiling(s), Historic Millwork, Special Millwork, Walk-In Closet(s), Bar, Entrance Foyer
    • Flooring: Carpet
    • Doors: Atrium Door(s), French Doors, Pocket Door(s)
    • Windows: Window Treatments, Stained Glass
    • Basement: Full,Partially Finished,Storage Space,Walk-Up Access
    • Number of fireplaces: 8
    • Fireplace features: Decorative, Basement, Library, Dining Room, Other, Master Bedroom, Recreation Room
    Interior area
    • Total structure area: 9,980
    • Total interior livable area: 9,980 sqft
    • Finished area above ground: 8,980
    • Finished area below ground: 1,000

    Property

    Parking
    • Total spaces: 4
    • Parking features: Detached, Off Street
    • Garage spaces: 4
    Features
    • Levels: Three Or More
    • Patio & porch: Deck
    • Exterior features: Entry Steps/Stairs
    Lot
    • Size: 0.42 Acres
    • Dimensions: 256 x 100 x 256 x 100
    • Features: Near Public Transit
    Details
    • Parcel number: 49040000400
    • Special conditions: Standard

    Construction

    Type & style
    • Home type: SingleFamily
    • Architectural style: Historic,Other
    • Property subtype: Single Family Residence
    Materials
    • Brick
    Condition
    • Year built: 1907

    Utilities & green energy

    • Sewer: Public Sewer
    • Water: Public
    • Utilities for property: Natural Gas Available

    Community & neighborhood

    Location
    • Region: Saint Louis
    • Subdivision: Forest Park Add

    HOA & financial

    HOA
    • HOA fee: $5,000 annually
    • Services included: Other

    Other

    Other facts
    • Listing terms: Cash,Conventional
    • Ownership: Private

    Price history

    DateEventPrice
    11/14/2023Sold--
    Source: MARIS #23033201 Report a problem
    10/27/2023Pending sale$1,748,000$175/sqft
    Source: MARIS #23033201 Report a problem
    10/3/2023Listing removed--
    Source: MARIS #23033201 Report a problem
    7/26/2023Price change$1,748,000-2.8%$175/sqft
    Source: MARIS #23033201 Report a problem
    6/23/2023Listed for sale$1,798,000-2.8%$180/sqft
    Source: MARIS #23033201 Report a problem
    12/9/2022Listing removed--
    Source: MARIS #22059688 Report a problem
    9/13/2022Listed for sale$1,850,000-1%$185/sqft
    Source: MARIS #22059688 Report a problem
    7/11/2022Listing removed--
    Source: MARIS #22016931 Report a problem
    4/5/2022Listed for sale$1,869,000+17.2%$187/sqft
    Source: MARIS #22016931 Report a problem
    3/13/2016Listing removed$1,595,000$160/sqft
    Source: Janet McAfee Inc. #15034572 Report a problem
    2/25/2016Listed for sale$1,595,000$160/sqft
    Source: Janet McAfee Inc. #15034572 Report a problem

    Public tax history

    YearProperty taxesTax assessment
    2025$22,347 +69.8%$272,620 +73.8%
    2024$13,160 +5.2%$156,880
    2023$12,515 +1.3%$156,880 +5.3%
    2022$12,349 +160.9%$149,050 +161.4%
    2021$4,734 -79.1%$57,010
    2020$22,695 $57,010 -79.5%
    2019$22,695 $277,720 +8%
    2018$22,695 +4.7%$257,210 +0%
    2017$21,684 +2.9%$257,200 +2.5%
    2016$21,067 +10.4%$251,010
    2015$19,079 +5.3%$251,010
    2014$18,121 $251,010 +5.2%
    2013$18,121 $238,530 -1.9%
    2012-- $243,240
    2011-- $243,240
    2010-- $243,240 +0.2%
    2009$16,155 +41.4%$242,640
    2008$11,424 $242,640 +22.4%
    2007$11,424 $198,210
    2006$11,424 +1%$198,210 +21.6%
    2005$11,307 +20.3%$163,020 +27%
    2004$9,398 +3%$128,350
    2003$9,124 +20.4%$128,350 +23.4%
    2002$7,578 $103,970
    2001-- $103,970 +0.7%
    2000-- $103,210

    Find assessor info on the county website

    Neighborhood: Central West End

    Nearby schools

    GreatSchools rating
    Schools provided by the listing agent
    • Elementary: Hamilton Elem. Community Ed.
    • Middle: Yeatman-Liddell Middle School
    • High: Sumner High

    Source: MARIS. This data may not be complete. We recommend contacting the local school district to confirm school assignments for this home.

    Get a cash offer in 3 minutes
    Find out how much your home could sell for in as little as 3 minutes with a no-obligation cash offer.
    Estimated market value
    $2,222,200
    Get a cash offer in 3 minutes
    Find out how much your home could sell for in as little as 3 minutes with a no-obligation cash offer.
    Estimated market value
    $2,222,200