Discover this charming 3-bedroom, 1.5-bath home nestled on a peaceful street in South Point, OH. Featuring a completely new, fully updated kitchen, perfect for modern living and entertaining. The recently renovated bathroom adds a touch of elegance, while the flat lot provides easy outdoor access and plenty of space for activities. Don't miss your chance to own this beautifully updated home in a quiet neighborhood!
Sold for $140,000
$140,000
48 Private Drive 1179, South Pt, OH 45680
3beds
1,190sqft
Single Family Residence
Built in 1984
0.28 Acres Lot
$183,600 Zestimate®
$118/sqft
$1,399 Estimated rent
Home value
$183,600
$156,000 - $209,000
$1,399/mo
Zestimate® history
Owner options
List your home for rent
$1,399/mo
Rent Zestimate®
Find your next renter with Zillow Rental Manager. Plus, with online applications, you can quickly screen prospective tenants – for free.
$1,399/mo
Rent Zestimate®
Refinance and save
$921/mo
Est. payment
Refinancing to a lower rate could help reduce your monthly payments and save thousands over the life of the loan.
$921/mo
Est. payment
Explore your selling options
Work with a Zillow partner agent
Leverage their expertise and Zillow's premium Showcase listings to get your home seen by more buyers.
Get startedList with your own agent
Get your home in front of millions of buyers by listing it on Zillow.
Learn how to do itSell it yourself
Take full control of how buyers see your home on Zillow by listing For Sale by Owner (FSBO).
List your homeWhat's special
Peaceful streetFlat lotEasy outdoor accessRecently renovated bathroom
Zillow last checked:
Listing updated:
Listed by:
Andy Bowen 304-416-0310,
Century 21 Excellence Realty
Bought with:
Todd Jenkins, 0028646
Bunch Real Estate Associates
Source: HUNTMLS,MLS#: 182590
Facts & features
Interior
Bedrooms & bathrooms
- Bedrooms: 3
- Bathrooms: 2
- Full bathrooms: 1
- 1/2 bathrooms: 1
- Main level bathrooms: 2
- Main level bedrooms: 3
Rooms
- Room types: Laundry
Bedroom
- Features: Wall-to-Wall Carpet
- Level: First
- Area: 133.2
- Dimensions: 11.1 x 12
Bedroom 1
- Features: Wall-to-Wall Carpet
- Level: First
- Area: 116.39
- Dimensions: 11.3 x 10.3
Bedroom 2
- Features: Wall-to-Wall Carpet
- Level: First
- Area: 155.53
- Dimensions: 15.1 x 10.3
Bathroom 1
- Features: Laminate Floor
- Level: First
Bathroom 2
- Features: Laminate Floor
- Level: First
Kitchen
- Features: Laminate Floor
- Level: First
- Area: 189.6
- Dimensions: 15.8 x 12
Living room
- Features: Wall-to-Wall Carpet
- Level: First
- Area: 210
- Dimensions: 15 x 14
Heating
- Heat Pump
Cooling
- Heat Pump, Central Air
Appliances
- Included: Range/Oven, Dishwasher, Refrigerator, Electric Water Heater
- Laundry: Washer/Dryer Connection
Features
- Flooring: Carpet, Vinyl
- Doors: Storm Door(s)
- Windows: Insulated Windows
- Basement: Crawl Space
- Attic: Floored
Interior area
- Total structure area: 1,190
- Total interior livable area: 1,190 sqft
Property
Parking
- Total spaces: 3
- Parking features: Carport, 3+ Cars, Off Street
- Has carport: Yes
Features
- Levels: One
- Stories: 1
- Patio & porch: Patio
- Fencing: Chain Link
Lot
- Size: 0.28 Acres
- Dimensions: .28
- Topography: Level
Construction
Type & style
- Home type: SingleFamily
- Architectural style: Ranch
- Property subtype: Single Family Residence
Materials
- Frame
- Roof: Shingle
Condition
- Year built: 1984
Utilities & green energy
- Sewer: Septic
- Water: Public Water
Community & HOA
Location
- Region: South Pt
Financial & listing details
- Price per square foot: $118/sqft
- Date on market: 11/3/2025
- Listing terms: Cash,Conventional,FHA,VA Loan,USDA Loan
Price history
| Date | Event | Price |
|---|---|---|
| 1/9/2026 | Sold | $140,000+12%$118/sqft |
Source:  HUNTMLS #182590 Report a problem HUNTMLS #182590 Report a problem | ||
| 11/10/2025 | Pending sale | $125,000$105/sqft |
Source: HUNTMLS #182590 Report a problem | ||
| 11/3/2025 | Listed for sale | $125,000$105/sqft |
Source: HUNTMLS #182590 Report a problem | ||
Public tax history
Tax history is unavailable.
Neighborhood: 45680
Nearby homes
- $153,4003 bd2 ba1.6k sqft1243 County Road 15, South Pt, OH 45680Off Market
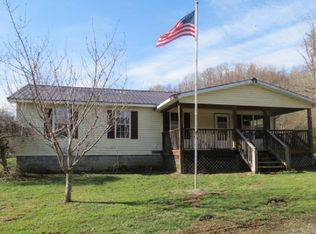
- $---- bd-- ba-- sqft96 Private Drive 1179, South Pt, OH 45680Off Market
- $161,6002 bd1 ba2.3k sqft45 Pvt #2824, South Pt, OH 45680Off Market
- $40,7603 bd1 ba768 sqft134 Pvt Dr #2396, South Point, OH 45680Off Market
- $11,280-- bd-- ba-- sqftPvt Drive 754 Co Road 18, South point, OH 45680Off Market
- $246,7002 bd2 ba1.2k sqftPvt Drive 54, South point, OH 45680Off Market
- $265,0003 bd3 ba2.3k sqftA Pvt Drive 54, South point, OH 45680Sold
- $193,3003 bd2 ba1.5k sqft99 Pvt Dr #54, South Point, OH 45680Off Market
Nearby schools
GreatSchools rating
- 6/10Burlington Elementary SchoolGrades: PK-5Distance: 5.4 mi
- 4/10South Point Middle SchoolGrades: 6-8Distance: 1.6 mi
- 3/10South Point High SchoolGrades: 9-12Distance: 1.6 mi


Get pre-qualified for a loan
At Zillow Home Loans, we can pre-qualify you in as little as 5 minutes with no impact to your credit score.An equal housing lender. NMLS #10287.
- Ohio
- Lawrence County
- South Point
- 45680
- 48 Private Drive 1179
Nearby cities
Nearby zip codes
Other South Point Topics
