Attention investors, builders, and contractors—this is the opportunity you've been waiting for. Situated on a desirable lot in a highly sought-after location, this property offers exceptional potential for renovation, expansion, or redevelopment. Well maintained over the years, the home is ready for cosmetic updates and provides an ideal opportunity to add value. The existing home features 3 bedrooms, 1 bathroom, first-floor laundry, and a spacious 700-square-foot deck perfect for outdoor entertaining. With a functional layout and solid footprint, there is ample opportunity to reimagine the space and maximize its potential. Conveniently located near Route 128, Burlington Mall, major employers, shopping, dining, and commuter routes, this property offers outstanding future appeal. Whether you're planning a renovation, investment project, or custom build, the possibilities are endless.
Sold for $575,000
$575,000
48 Purity Springs Rd, Burlington, MA 01803
4beds
1,232sqft
Single Family Residence
Built in 1923
0.37 Acres Lot
$647,200 Zestimate®
$467/sqft
$3,941 Estimated rent
Home value
$647,200
$615,000 - $680,000
$3,941/mo
Zestimate® history
Owner options
List your home for rent
$3,941/mo
Rent Zestimate®
Find your next renter with Zillow Rental Manager. Plus, with online applications, you can quickly screen prospective tenants – for free.
$3,941/mo
Rent Zestimate®
Refinance and save
$3,753/mo
Est. payment
Refinancing to a lower rate could help reduce your monthly payments and save thousands over the life of the loan.
$3,753/mo
Est. payment
Explore your selling options
Work with a Zillow partner agent
Leverage their expertise and Zillow's premium Showcase listings to get your home seen by more buyers.
Get startedList with your own agent
Get your home in front of millions of buyers by listing it on Zillow.
Learn how to do itSell it yourself
Take full control of how buyers see your home on Zillow by listing For Sale by Owner (FSBO).
List your homeWhat's special
First-floor laundryFunctional layoutDesirable lot
Zillow last checked:
Listing updated:
Listed by:
Rebecca Koulalis 978-208-9112,
Redfin Corp. 617-340-7803
Bought with:
Waypoint Realty Group
Coldwell Banker Realty - Boston
Source: MLS PIN,MLS#: 73529992
Facts & features
Interior
Bedrooms & bathrooms
- Bedrooms: 4
- Bathrooms: 1
- Full bathrooms: 1
Primary bedroom
- Features: Closet, Flooring - Wall to Wall Carpet, Crown Molding
- Level: Second
- Area: 177.67
- Dimensions: 13.67 x 13
Bedroom 2
- Features: Closet, Flooring - Wall to Wall Carpet
- Level: First
- Area: 146.67
- Dimensions: 13.33 x 11
Bedroom 3
- Features: Closet, Flooring - Wall to Wall Carpet, Lighting - Overhead, Crown Molding
- Level: Second
- Area: 173.33
- Dimensions: 13.33 x 13
Primary bathroom
- Features: No
Bathroom 1
- Features: Bathroom - Full, Bathroom - With Tub & Shower, Flooring - Laminate, Lighting - Overhead
- Level: First
- Area: 33.06
- Dimensions: 5.75 x 5.75
Kitchen
- Features: Flooring - Vinyl, Dining Area, Exterior Access, Gas Stove
- Level: Main,First
- Area: 219.58
- Dimensions: 21.25 x 10.33
Living room
- Features: Flooring - Wall to Wall Carpet, Exterior Access
- Level: Main,First
- Area: 190.81
- Dimensions: 17.75 x 10.75
Heating
- Forced Air
Cooling
- None
Appliances
- Included: Gas Water Heater, Range, Oven, Dishwasher, Disposal, Refrigerator, Washer, Dryer
- Laundry: Laundry Closet, Flooring - Laminate, Main Level, Lighting - Overhead, First Floor
Features
- Flooring: Wood, Vinyl, Carpet
- Doors: Insulated Doors
- Windows: Insulated Windows, Screens
- Basement: Full,Bulkhead,Concrete
- Has fireplace: No
Interior area
- Total structure area: 1,232
- Total interior livable area: 1,232 sqft
- Finished area above ground: 1,232
Property
Parking
- Total spaces: 4
- Parking features: Off Street
- Uncovered spaces: 4
Features
- Patio & porch: Deck
- Exterior features: Deck, Rain Gutters, Storage, Screens
Lot
- Size: 0.37 Acres
- Features: Corner Lot, Wooded
Details
- Parcel number: M:000022 P:000226,392536
- Zoning: RO
Construction
Type & style
- Home type: SingleFamily
- Architectural style: Cape
- Property subtype: Single Family Residence
Materials
- Frame
- Foundation: Concrete Perimeter
- Roof: Shingle
Condition
- Year built: 1923
Utilities & green energy
- Electric: 110 Volts, Circuit Breakers, 100 Amp Service
- Sewer: Public Sewer
- Water: Public
- Utilities for property: for Gas Range, for Gas Oven
Green energy
- Energy efficient items: Thermostat
Community & HOA
Community
- Features: Public Transportation, Shopping
HOA
- Has HOA: No
Location
- Region: Burlington
Financial & listing details
- Price per square foot: $467/sqft
- Tax assessed value: $594,800
- Annual tax amount: $5,151
- Date on market: 6/22/2026
- Road surface type: Paved
Price history
| Date | Event | Price |
|---|---|---|
| 7/31/2026 | Sold | $575,000-11.5%$467/sqft |
Source: MLS PIN #73529992 Report a problem | ||
| 7/13/2026 | Pending sale | $650,000$528/sqft |
Source: MLS PIN #73529992 Report a problem | ||
| 7/1/2026 | Contingent | $650,000$528/sqft |
Source: MLS PIN #73529992 Report a problem | ||
| 6/4/2026 | Listed for sale | $650,000+312.8%$528/sqft |
Source: MLS PIN #73529992 Report a problem | ||
| 8/27/1998 | Sold | $157,450+64%$128/sqft |
Source: Public Record Report a problem | ||
| 6/28/1991 | Sold | $96,000$78/sqft |
Source: Public Record Report a problem | ||
Public tax history
| Year | Property taxes | Tax assessment |
|---|---|---|
| 2025 | $5,151 +3.1% | $594,800 +6.4% |
| 2024 | $4,997 +5.2% | $559,000 +10.6% |
| 2023 | $4,750 +3.7% | $505,300 +9.8% |
| 2022 | $4,580 +4.3% | $460,300 +4.3% |
| 2021 | $4,393 +4.1% | $441,500 +0.9% |
| 2020 | $4,218 +2.3% | $437,600 +11.3% |
| 2019 | $4,122 +2.2% | $393,300 +3.6% |
| 2017 | $4,033 +3% | $379,800 +11.2% |
| 2016 | $3,915 +1% | $341,600 |
| 2015 | $3,877 +4.9% | $341,600 +10.9% |
| 2014 | $3,696 -0.1% | $308,000 -1.4% |
| 2013 | $3,701 +2.6% | $312,300 |
| 2012 | $3,607 +0.7% | $312,300 +0.2% |
| 2011 | $3,583 +5.4% | $311,600 0% |
| 2010 | $3,398 +2.8% | $311,700 -6.6% |
| 2009 | $3,304 +1.5% | $333,700 -1.6% |
| 2008 | $3,255 +2.7% | $339,100 -1.6% |
| 2007 | $3,169 +3.5% | $344,500 +1.3% |
| 2006 | $3,062 +26.6% | $340,200 +13.9% |
| 2005 | $2,419 +8.4% | $298,600 +8.4% |
| 2004 | $2,231 +10.2% | $275,400 +11.5% |
| 2003 | $2,025 +5.4% | $247,000 +17% |
| 2002 | $1,921 +15.9% | $211,100 +38.9% |
| 1999 | $1,657 | $152,000 |
Find assessor info on the county website
Neighborhood: 01803
Nearby homes
- $809,9004 bd2 ba1.7k sqft38 Carey Ave, Burlington, MA 01803Off Market

- $753,2003 bd2 ba1.4k sqft44 Purity Springs Rd, Burlington, MA 01803Off Market
- $829,0003 bd1 ba2k sqft1 Chestnut Rd, Burlington, MA 01803Off Market
- $776,0004 bd2 ba1.7k sqft41 Purity Springs Rd, Burlington, MA 01803Off Market
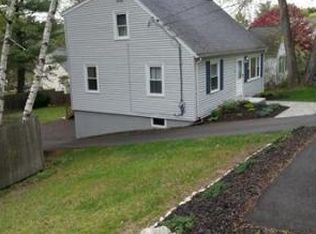
- $875,4003 bd2 ba1.7k sqft25 Pathwood Ave, Burlington, MA 01803Off Market
- $1,290,6004 bd3 ba2.4k sqft24 Pathwood Ave, Burlington, MA 01803Off Market
- $706,3003 bd2 ba1k sqft28 Pathwood Ave, Burlington, MA 01803Off Market
- $1,273,2004 bd2 ba2.6k sqft36 Purity Springs Rd, Burlington, MA 01803Off Market
Nearby schools
GreatSchools rating
- 6/10Pine Glen Elementary SchoolGrades: K-5Distance: 0.7 mi
- 8/10Marshall Simonds Middle SchoolGrades: 6-8Distance: 1.7 mi
- 7/10Burlington High SchoolGrades: PK,9-12Distance: 1.3 mi
Get a cash offer in 3 minutes
Find out how much your home could sell for in as little as 3 minutes with a no-obligation cash offer.
Estimated market value
$647,200
Get a cash offer in 3 minutes
Find out how much your home could sell for in as little as 3 minutes with a no-obligation cash offer.
Estimated market value
$647,200
- Massachusetts
- Middlesex County
- Burlington
- 01803
- 48 Purity Springs Rd
